The Apartments Napoleon III in the Musée du Louvre are a bit of a misnomer. Even the Louvre website calls them the “so-called Apartments Napoleon III.” Most believe that the 2nd and last Emperor of France, or even more often Napoleon Bonaparte, lived there; it’s not a big leap, and the name might have you believe this.
However, I am here to set the story straight and give you all the gilded details of these beautiful rooms of the Louvre
On November 18, 1993, the Richelieu wing was inaugurated and became a part of the Musée du Louvre. At that time, the rooms were named the Appartements Napoleon III. A name given in homage to the man behind the creation of this wing, and to the style in which it is designed. You will notice there isn’t an OF or DE in the title.
Under Napoleon III, he transformed the city into the Paris we know today. Large boulevards were lined with beautiful buildings and wrought iron balconies. Streets were topped with monuments, and parks dotted the neighborhoods. One of his greatest projects was the transformation of the Palais des Tuileries and the Palais and Musée du Louvre.
The Palais du Louvre re-imagination, started by François I in the 16th century and conceptualized under Henri IV, would finally come to fruition over 200 years later under Napoleon III. Living in the Tuileries and naming himself Emperor, as one does he wanted to set up his government a short walk away and installed many of the offices in the Tuileries and Louvre.
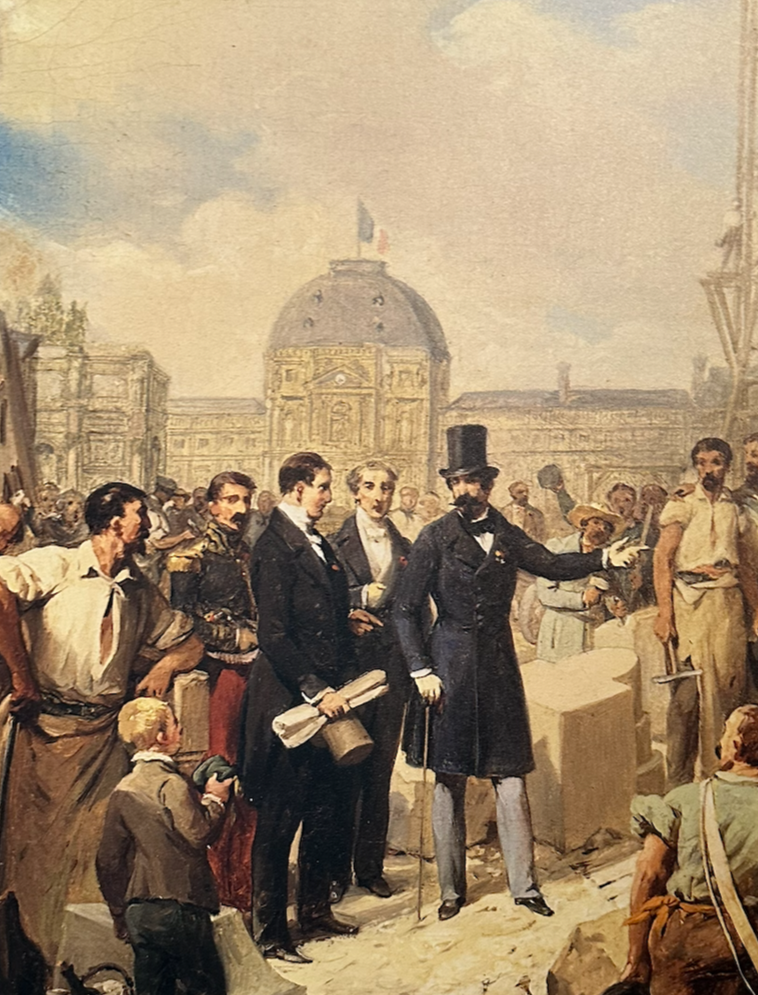
On July 25, 1852, the first stone of the Richelieu wing for the “New Louvre” was laid with a goal in mind: to finish by the 1855 Universal Exposition. Inaugurated on August 14, 1857, the next day on Saint Napoleon’s Day, the public entered the newly improved Louvre. The Louvre of the 18th and 19th centuries was a far cry from what we know it today. Now it stretches to nearly nine miles of gallery space; however, in the time of Napoleon III, it was mostly reserved for offices.
In 1852, Napoleon restored the position of Minister of State. It was a precursor to the Ministry of Culture and oversaw the museums, arts, and theater, as well as the Emperor’s parties. Under the second minister, Achille Fould, the offices moved from the Tuileries to the new arm of the Palais du Louvre in the Richelieu wing.
Architect Hector-Martin Lefuel took over the New Louvre project after the sudden death of Louis Visconti on December 29, 1853. Carrying out the original plan with a few changes and had input on every small detail. Visconti was fine letting others lead the interior decor of the structure, but not Lefuel. He wanted a say in every curtain, wall hanging, and painting, and let it be known. However, he would meet his match with Minister Fould, who also had strong ideas on what his offices and private apartments should look like.
What began under Napoleon Bonaparte at the start of the 19th century, aligning himself with the over-the-top glitz and guiding of the Ancien Régime. Napoleon III cranked it up a few notches, spread it into any project he took on, and made it the style of Napoleon III. Inspired by the Hôtel de Soubise and Versailles, the Louis XV style for the private rooms and the Louis XIV style for the ceremonial rooms continued into the Louvre.
Lefuel used modern techniques and cut corners where he could due to time constraints and costs. Pasteboard instead of carved wood or stucco for wall decorations and electroplating instead of durable wrought iron. This backfired, resulting in many things having to be replaced because they didn’t stand up to time.
The Apartments of the Minister give us a glimpse of what the Palais des Tuileries looked like and the decor created under Empress Eugénie. Destroyed in the Commune of 1871, nothing remains of the palace’s interior, and that destruction later led to the second life of the ministry apartments.
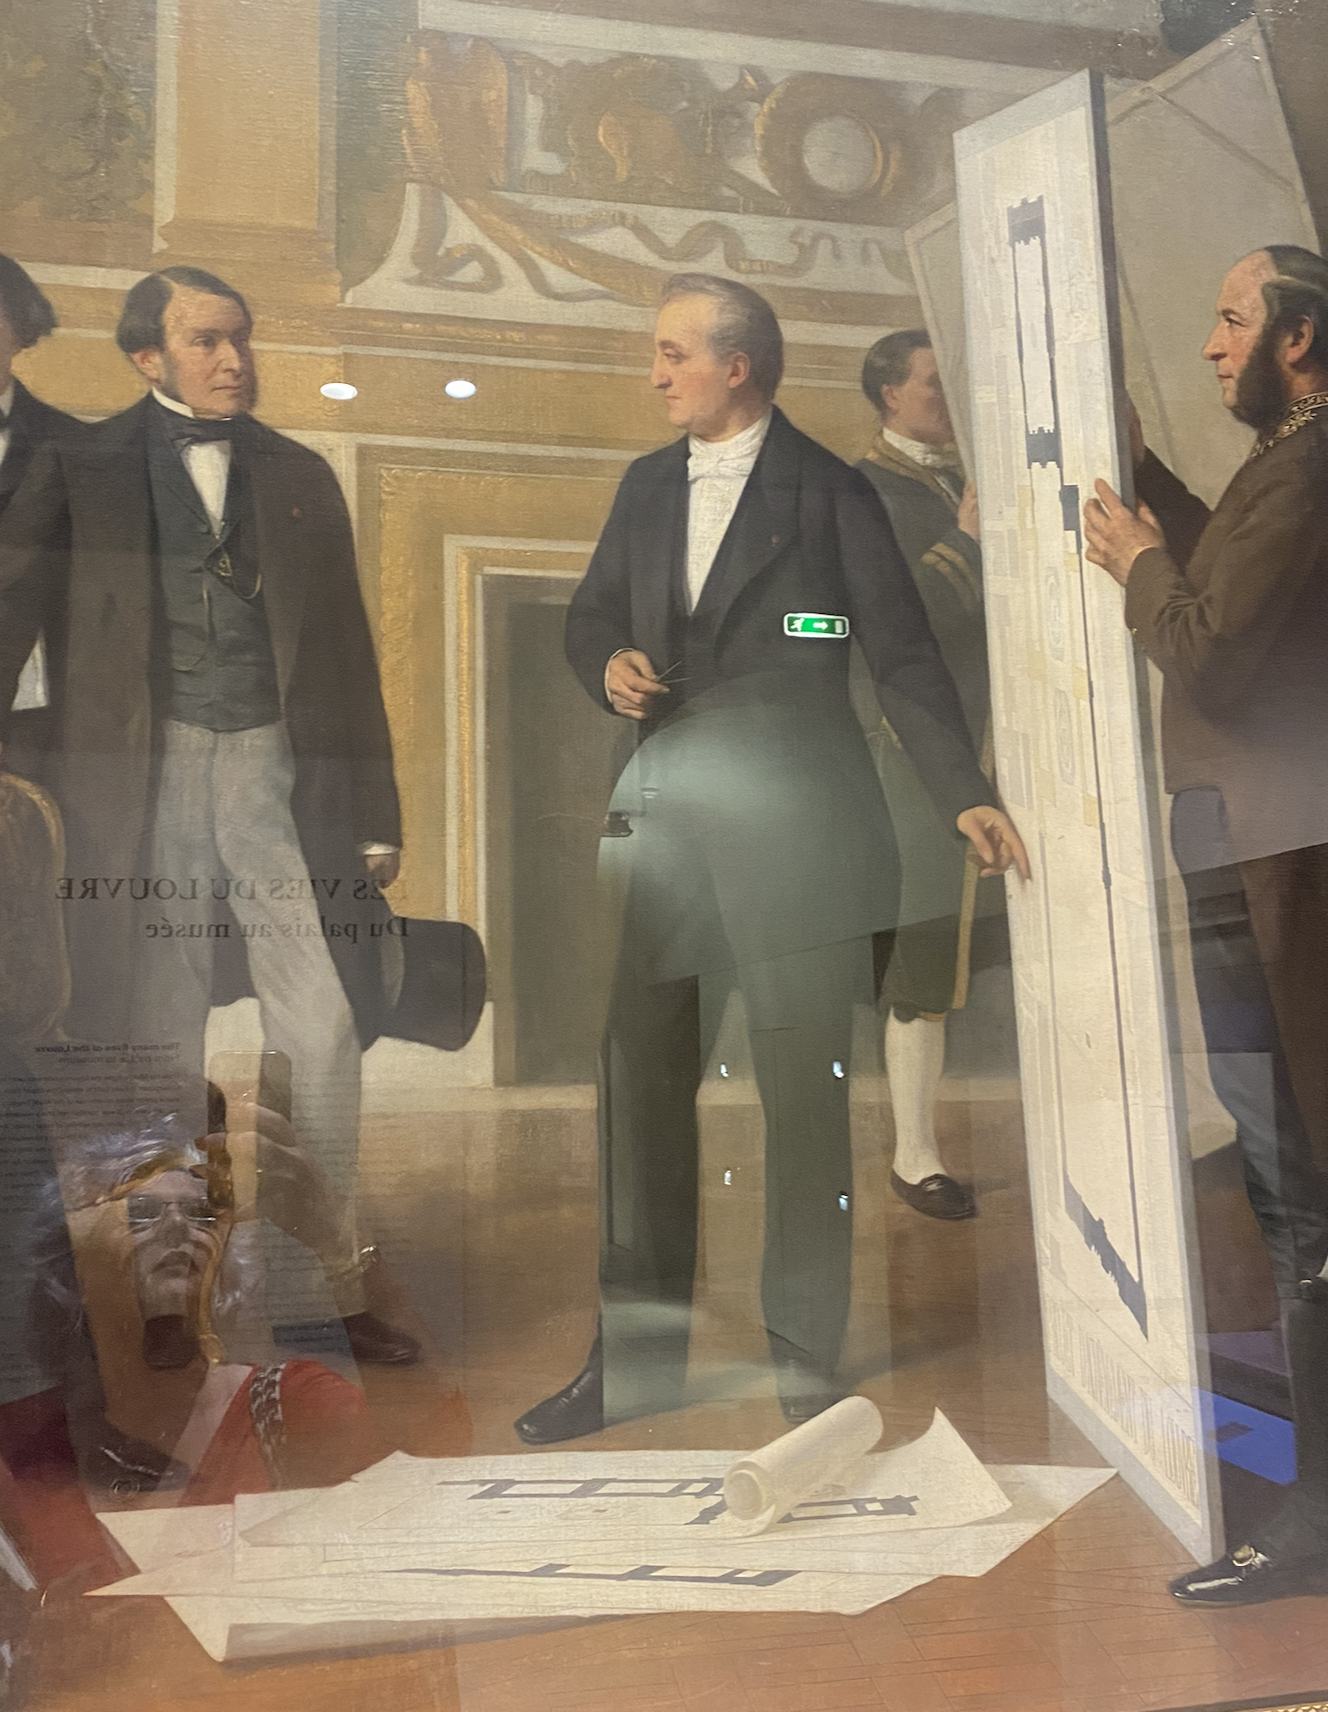
Minister of State Achille Fould was born in Paris on November 17, 1800. His father was a banker and thought Achille would follow in the family’s footsteps. Named the minister of Finance in 1849 under the first President of the Republic, Napoleon III. He held the job until the 1851 coup d’etat. He was promoted to Minister of State and the Household of the Emperor, which also placed him in charge of the Musée du Louvre and a major role in the restoration of Notre Dame de Paris.
Fould encouraged small design elements in the apartments. Artists were chosen to replace imitation terracotta in the paintings with stone and to move from the private apartment to the offices. Sadly, Fould would be out of the job when the rooms were finally inaugurated in 1861.
Count Alexandre Walewski, cousin of Napoleon III, took over as minister and inaugurated the rooms with a lavish ball on February 11, 1861. Walewski was the son of Countess Marie Walewski, who met Napoleon Bonaparte in 1806 in Poland. She was encouraged to get close to Bonaparte to help Poland gain independence from Prussian and Russian rule.
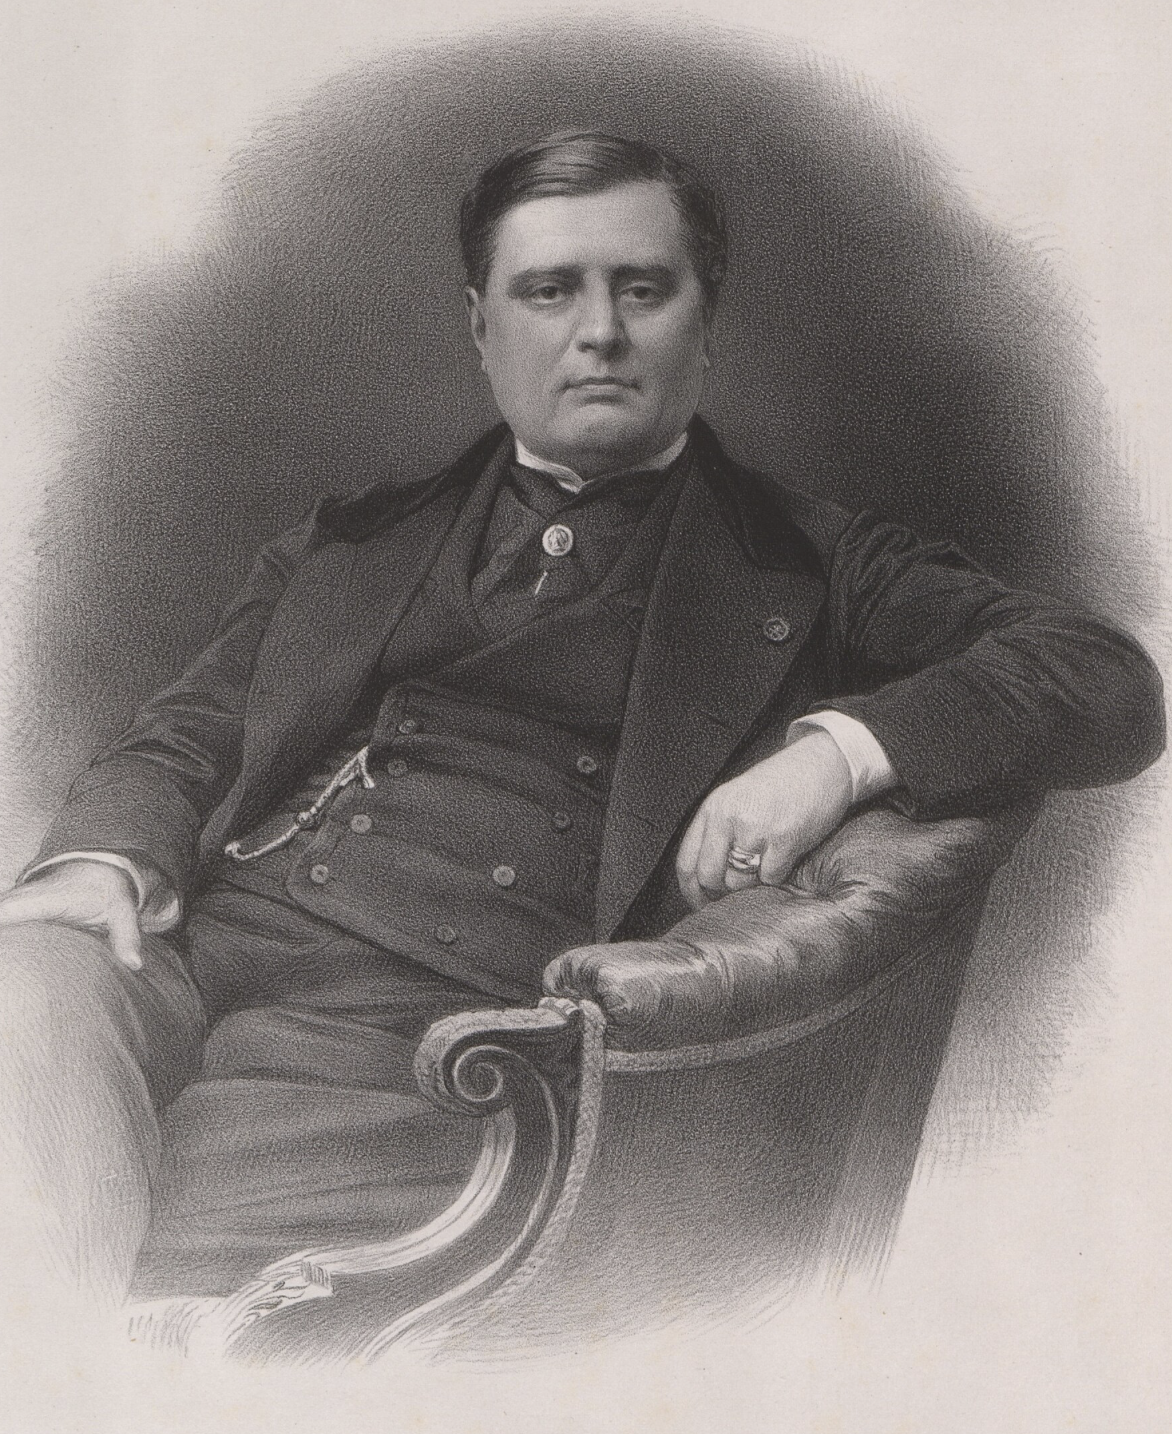
Count Alexandre Walewski
However, she claimed this was the only reason she followed him from Poland to Vienna and finally to Paris. In 1809, she discovered she was pregnant and returned to Poland to be with her husband for the last few months of her pregnancy. Claiming the baby was his son, but one look at the child and Napoleon knew he was his. Although he was never legitimized, it was also the proof Bonaparte needed that he wasn’t the issue in the bedroom with Josephine and that he wouldn't lead to their divorce. In 2013, a DNA test was done on a few of his descendants, and he was confirmed to be the son of Napoleon Bonaparte.
Just one look at the Count in photos as he got older makes it very clear. He would go on to have a few illegitimate children, including a son with French actress Rachel,
The night of the inauguration on February 11, 1861, a party that was talked about for generations, saw the who’s who of Paris arriving. For three hours, a constant stream of over two thousand attendees dressed in the haute couture of the day arrived. A large May Pole was set up in the Grand Salon, and the music of Beethoven, Liszt, Verdi, and Mozart played while soprano Pauline Viardot sang.
Two years later, the ministry changed once again with Auguste Billault taking over for a few short months until he died in office and was replaced by Eugene Rocher. Madame Rocher made the biggest changes in the private apartments, moving her husband downstairs into the lower mezzanine, taking over the larger rooms, and adding a boudoir. Madame Rocher was hard to convince to leave her property on the edge of Paris, where she had a wide array of animals, including swans, cows, and sheep. Many of her animals went to the farm of Marshall Vaillant, and the sheep lived out their life in the basement of the Louvre.
The ministry was abolished in 1869, and the Ministry of Letters and the Fine Arts moved in until the collapse of the Empire of Napoleon III. As a result of the Siege of Prussia and the actions of the Emperor that led to many angry Frenchmen, the Bloody Week of May 1871 saw the destruction of many of the buildings of Paris.
The Palais des Tuileries became a focal point of their anger, and they quickly set their sights on the Ministry of Finance on the Rue de Rivoli and the Imperial Library in the Palais du Louvre. The Tuileries and Ministry were destroyed and burnt to the stone walls. Now without a home, the Ministry of Finance squatted in the Louvre. A few short weeks later, Adolphe Thiers made it official and signed the offices over to Finance.
In 1873, restoration work began on the former library of the Pavillon Richelieu and the offices of the Ministry, which expanded throughout the wing and seven floors. In 1905, part of the office was allocated to the Musée des Arts Décoratifs.
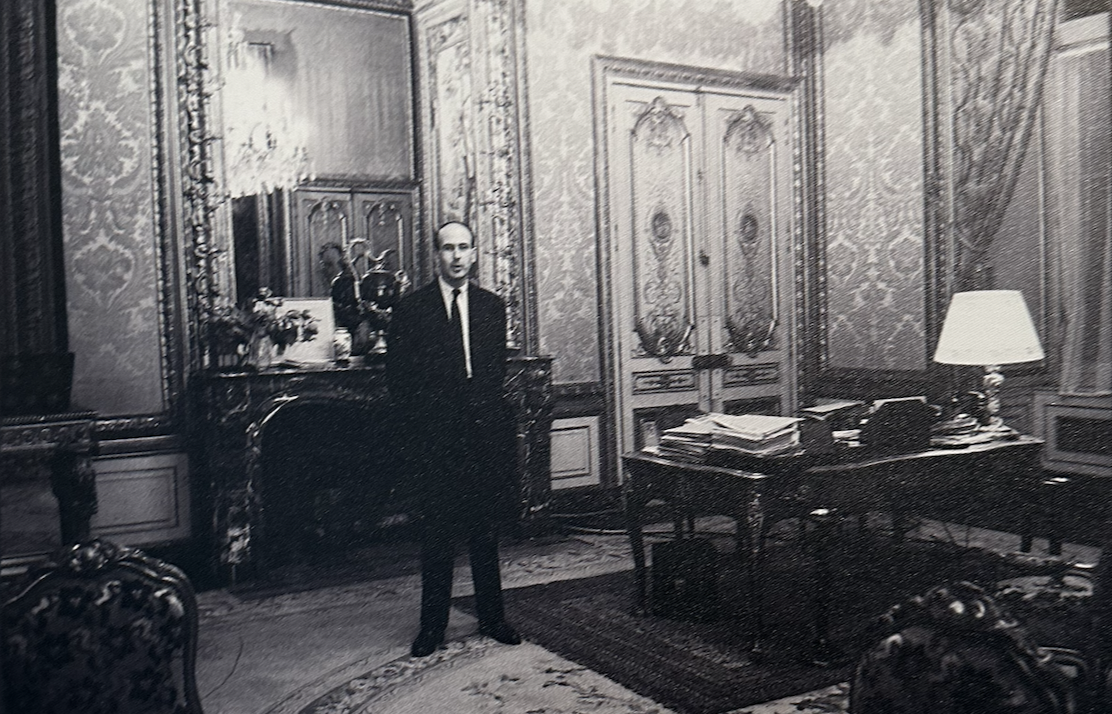
No longer used as private apartments, they became part of the minister's official offices, including those of the future president of France, Valéry Giscard d'Estaing, from 1969 to 1974. The fancier rooms were used for ceremonial events until 1989.
In 1981, François Mitterrand initiated the Grand Louvre project, which would see the construction of the Pyramid, changing the layout of the Louvre and creating a need for more space. The Ministry was told to leave, and new offices down the Seine in Bercy were being built. New minister Edouard Balladur didn’t like the idea and decided to stay in the Louvre. The negotiations delayed the project by a year, pushing it out just in time for the inauguration of the Pyramid on March 30, 1989.
The seven levels of the Richelieu wing did not align with the museum's design, and most of the interior was demolished and rebuilt into three floors. The exception was the ministry rooms, which were restored but still retain their original decor.
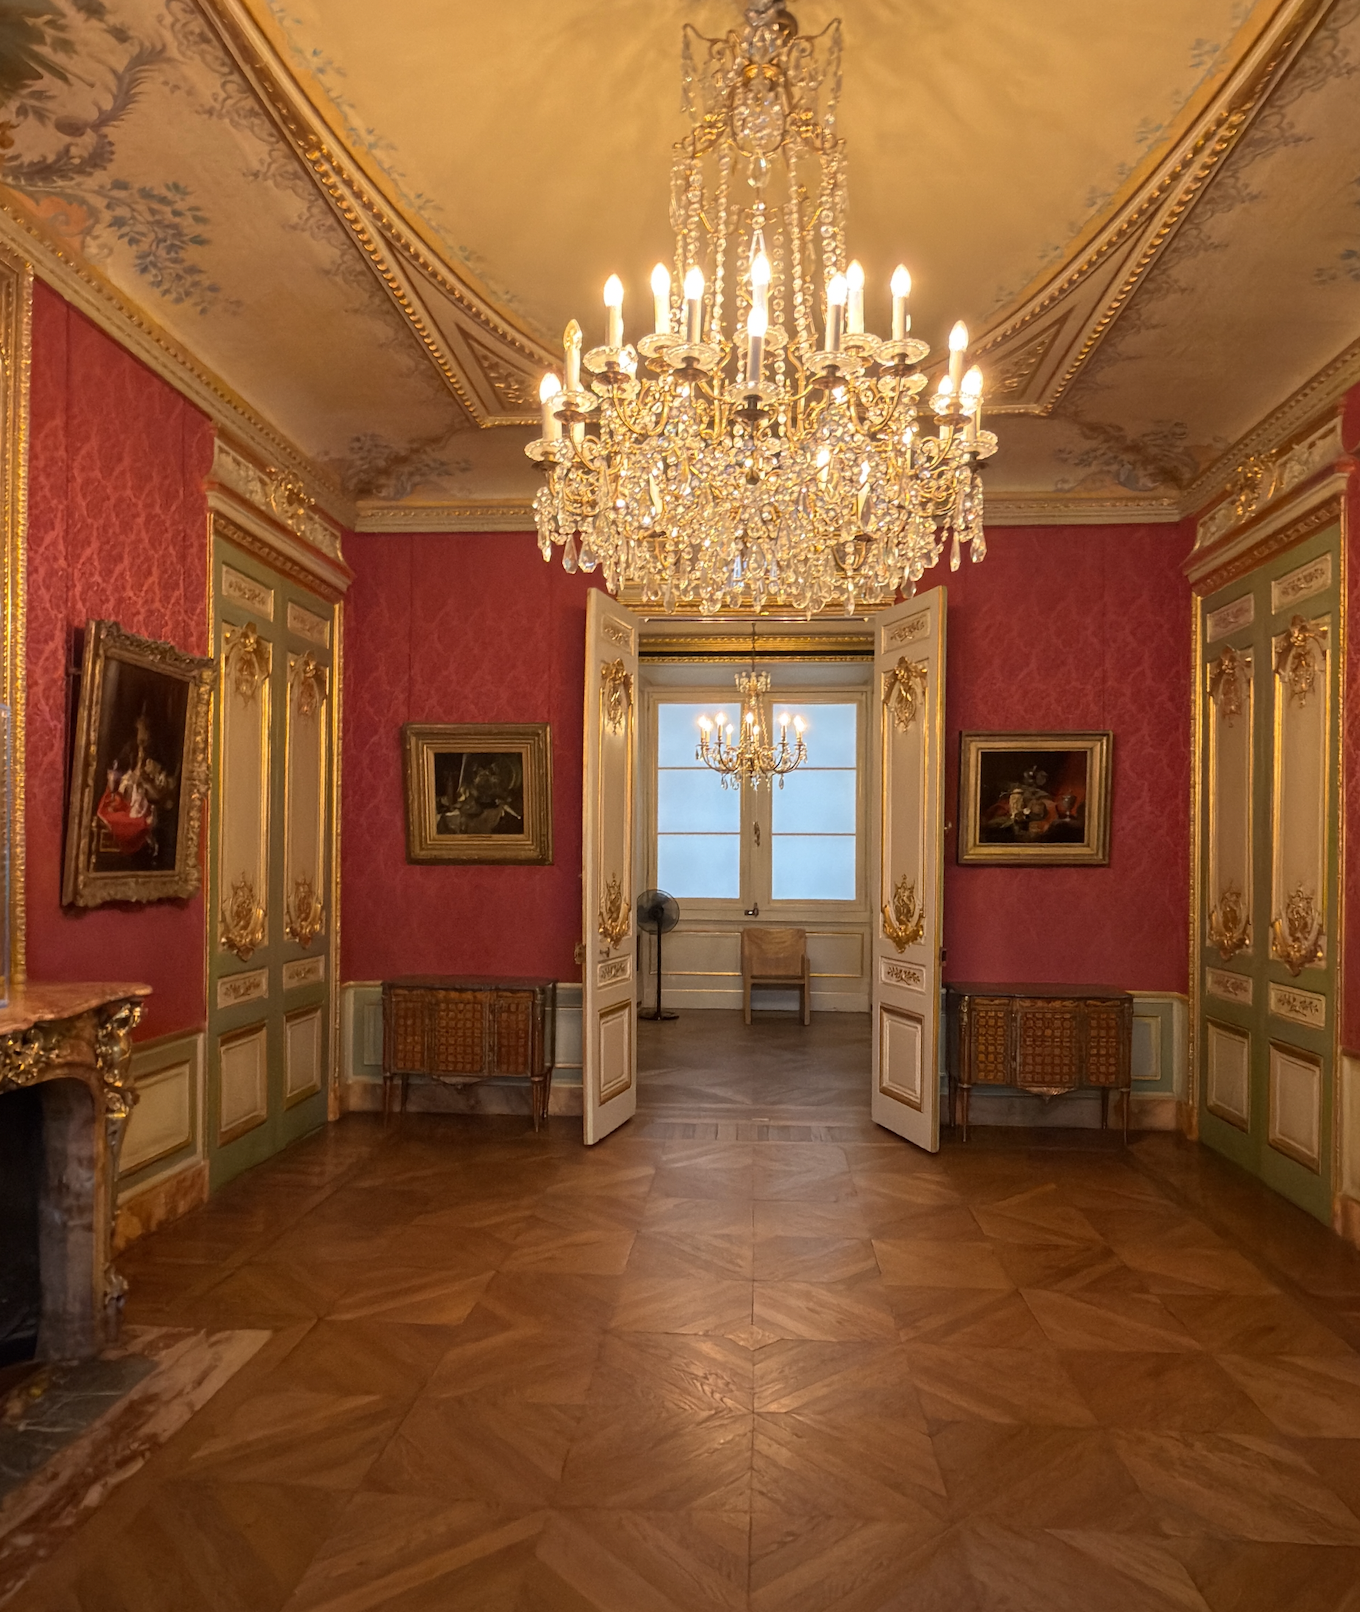
Follow the signs west to the apartments just past Cafe Richelieu. Before racing by, take a peek inside. This was once the office of the Minister of State and Finance. Little remains of the decor, and the ceiling has been repainted, but the view is pretty great.
The rooms just went through a much-needed nine-month cleaning and restoration, with the reopening on June 21, 2024. The Louvre also added a few great informative banners with some details on the restoration available in French, English, and Spanish, and if you visit in the next few months, check them out; they normally don’t leave these up forever. Keep in mind this area is closed on Thursdays and in the summer during hot stretches.
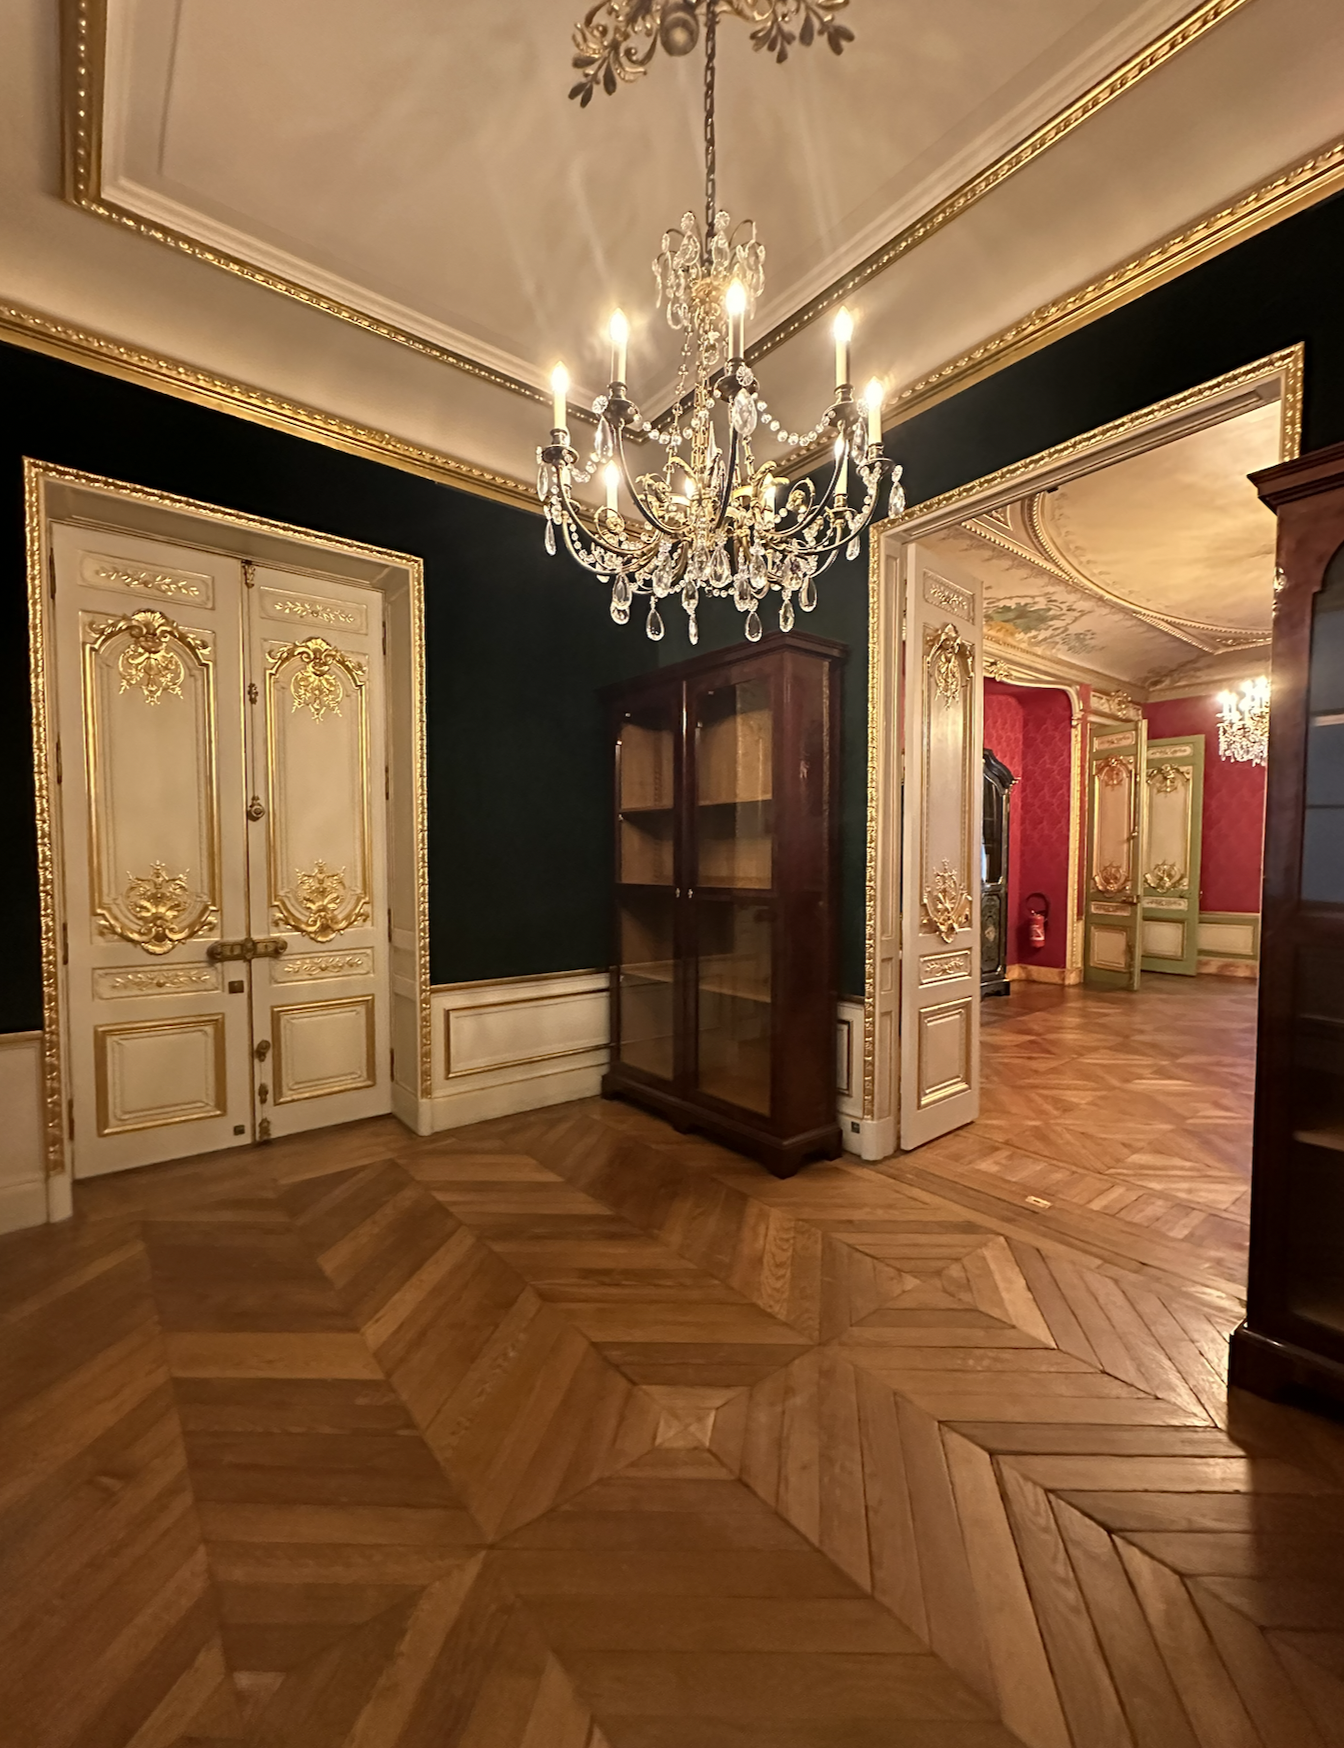
Let’s head into the rooms. At first, you will be struck by how subdued these rooms are. When first installed, the staircase separated the bedroom and bathroom from the boudoir and family living room. However, with each minister, they moved them around. Just before the rooms were inaugurated, they were changed again when Count Walewski moved in and sent his wife to the ground floor rooms.
Lefuel originally had these rooms planned with elaborate walls and painted ceilings. These rooms were finished first in 1859 after the minister’s office in the Richelieu Pavillon, and allowed the Foulds to move right in. Many people walk right through these rooms, as they don’t have quite the wow factor of the gilded gold and red rooms, but take a moment to look at them.
While the ceilings don’t have large murals painted, there are still details not to miss. The first room after the entrance was the drawing room, which changed with each minister. This was essentially the family sitting room, with large bookshelves in the alcove that Fould insisted on. The fireplace is a copy of the dauphin’s bedroom at Versailles, with bronze caryatids and an atlantes on the corners by the bronzesmith Charles Perrault and gilded by H. Picard. The ceiling is simple, with objects representing science, industry, and the arts in a pretty green color by Charles Chauvin.
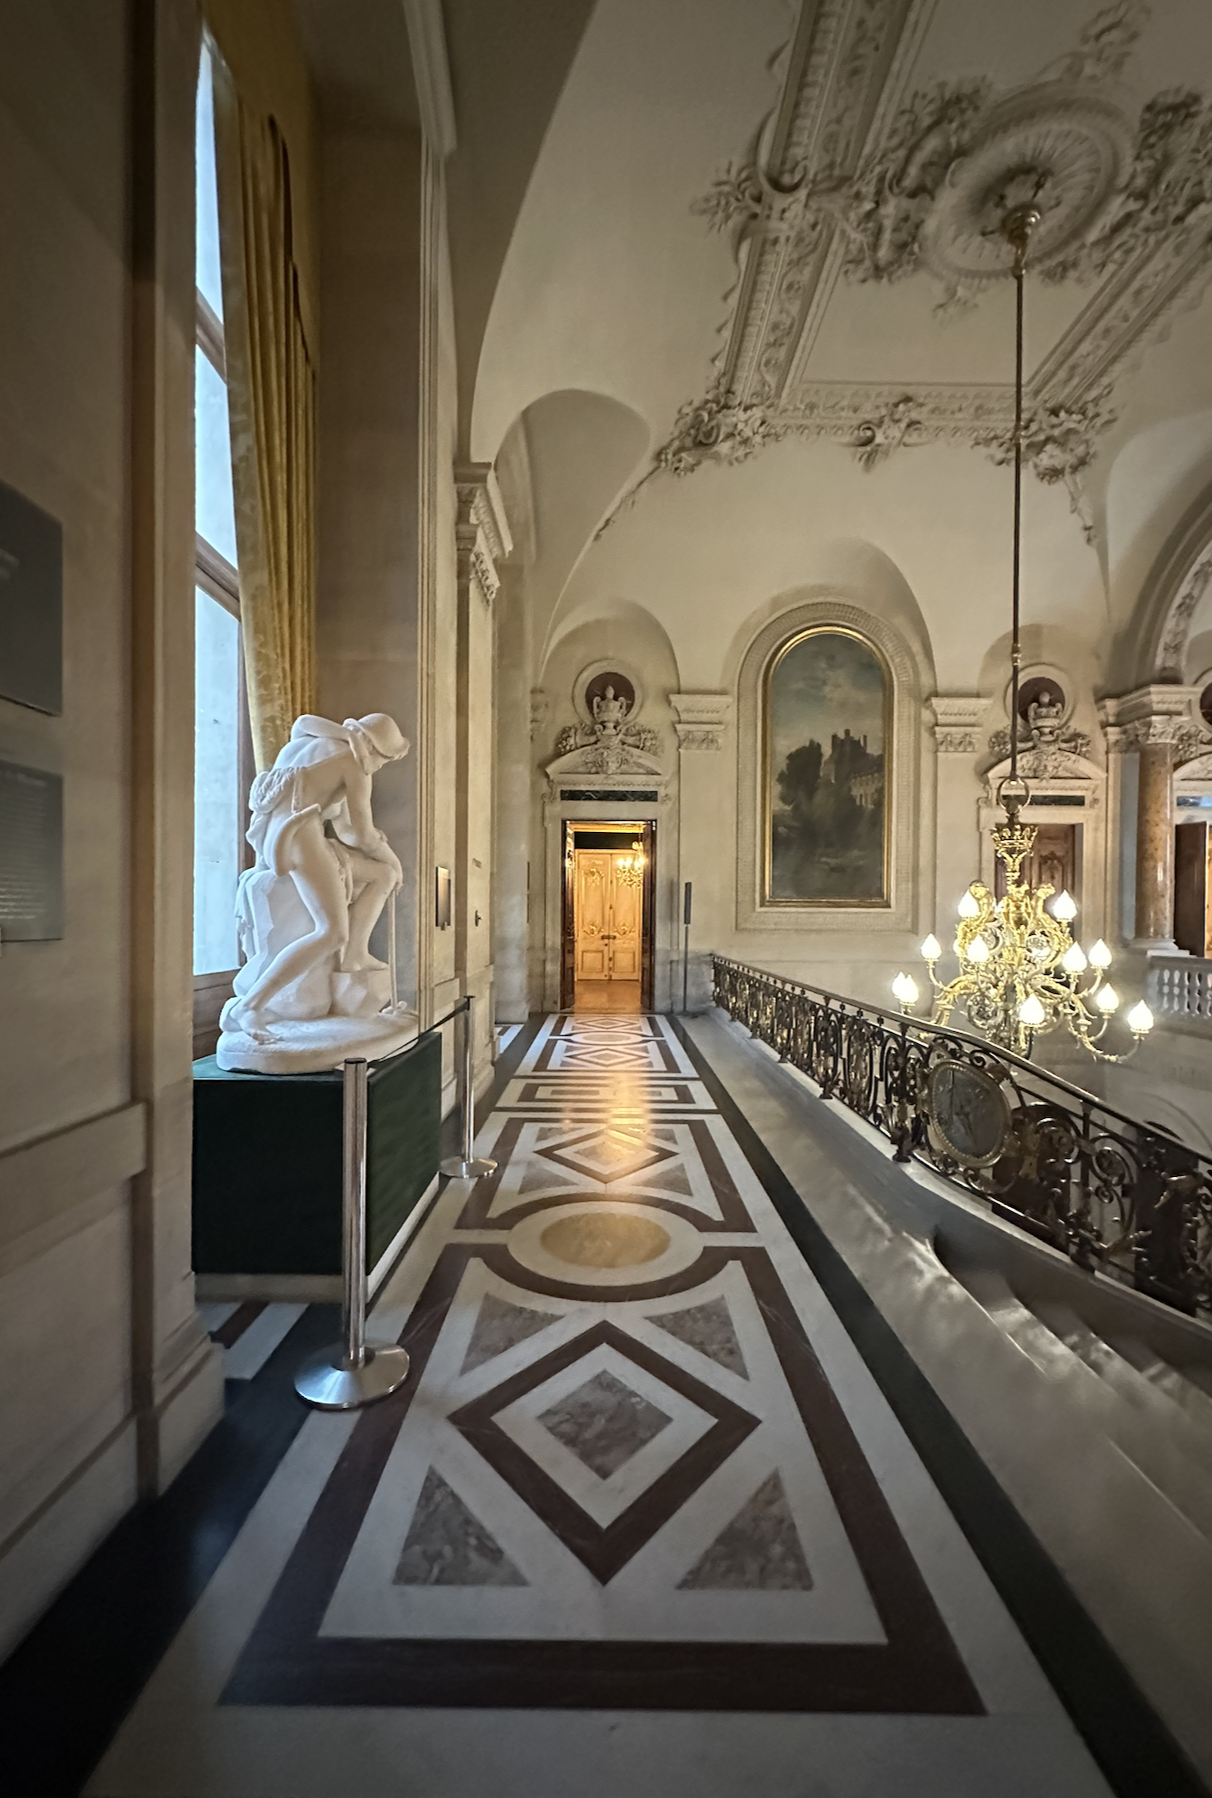
Just off this room, which connects to the northern side of the grand staircase, is a small antechamber that also connects to a bedroom not open to the public.
Beginning the sequence of grandeur is the Escalier d’honneur des appartements du ministre d’État. On the south side, it overlooks the Cour Napoléon and the upper balcony that connected the minister’s office to the Grande Salon. The sculptures and art in these rooms are original to the space, including La Méditation by Jean Marie Bonnassieux and the one that always catches children's attention, Enfant Jouant avec une Tortue by Pierre Hébert, who also sculpted the statue of Sainte Genevieve on the facade of Saint Etienne du Mont.
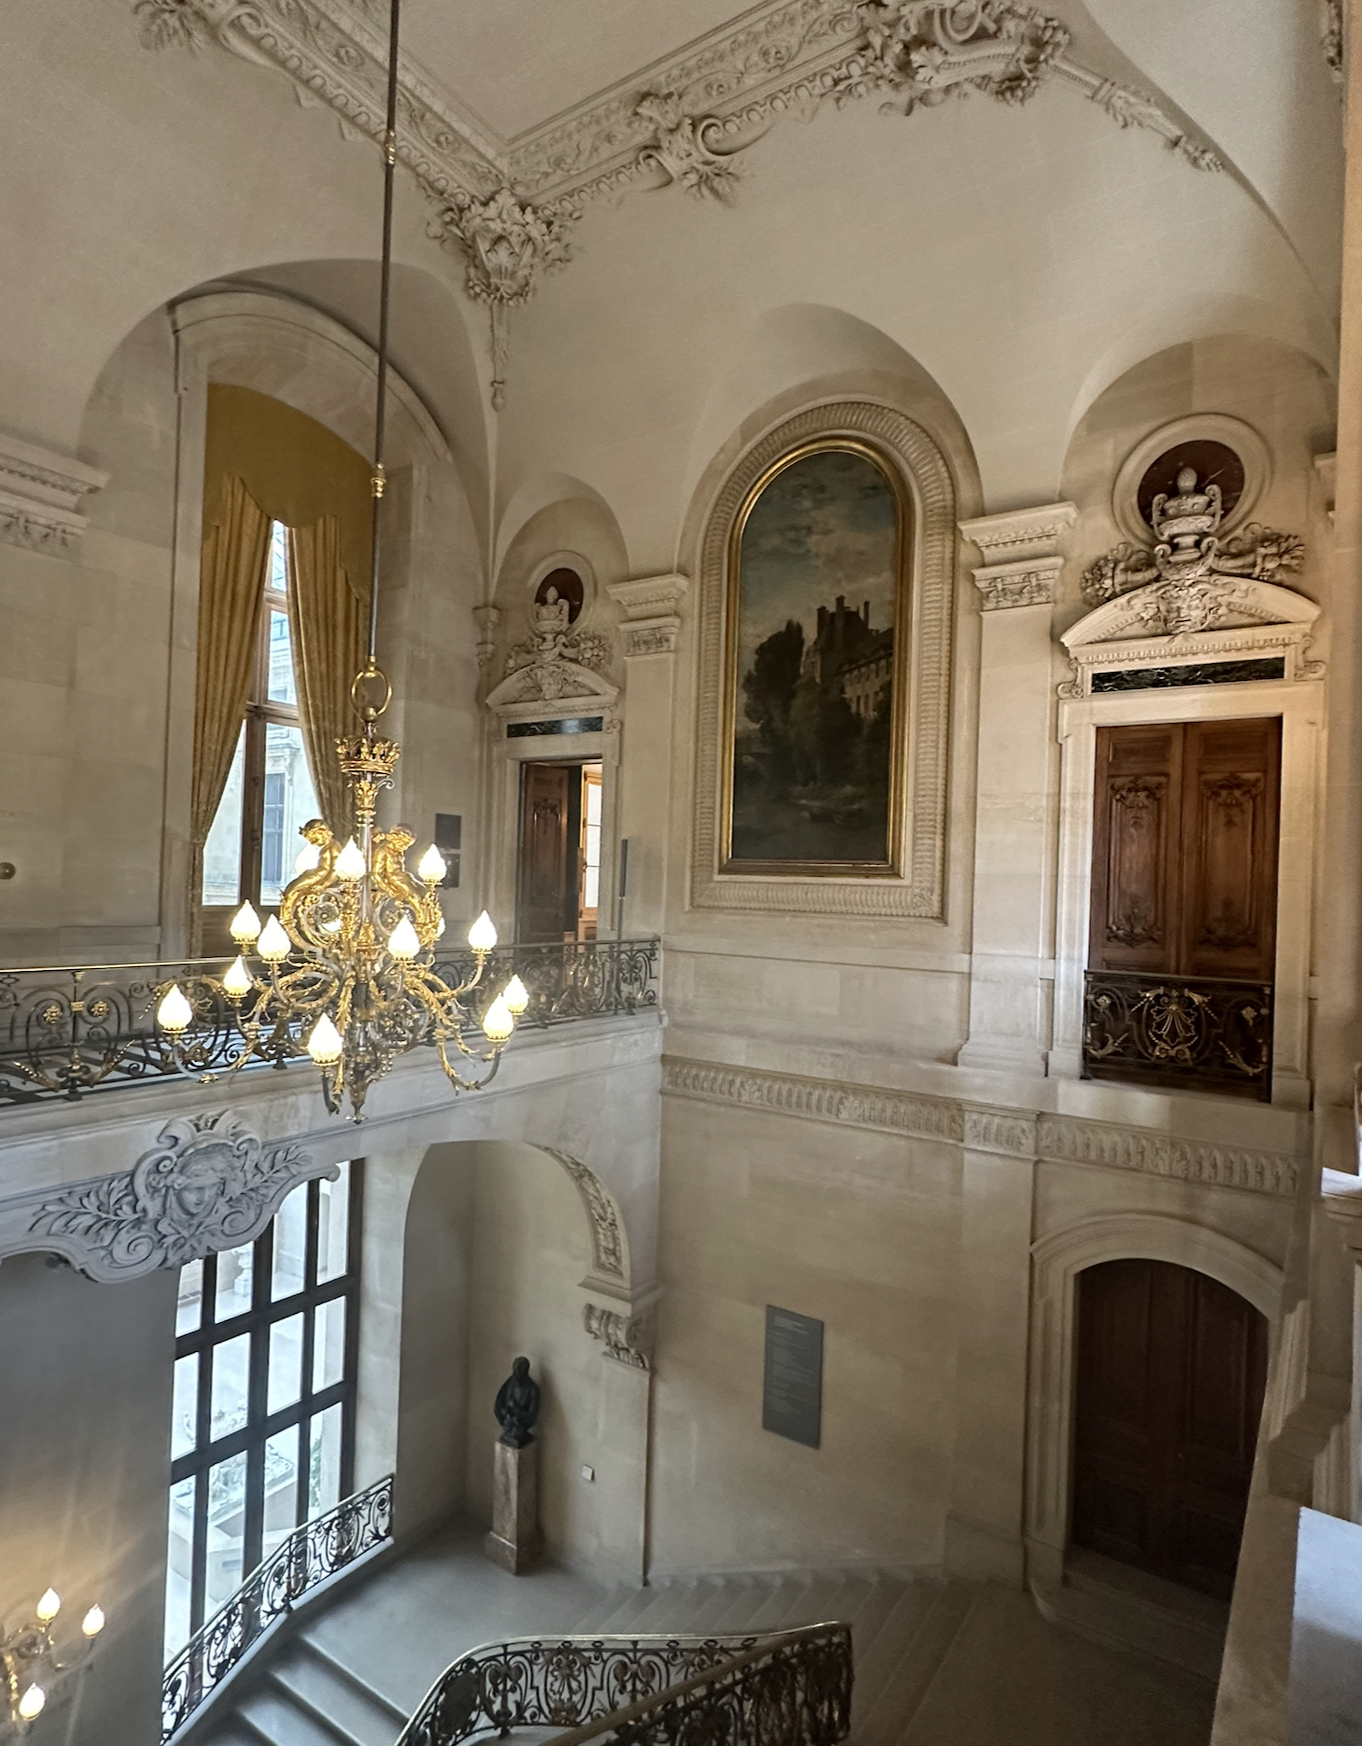
Architect Lefuel cut many corners when choosing the materials, and the staircase is a great showcase of that. All the walnut doors on the three levels were designed by Lefuel and carved by Harpin & Cousseau, including the two doors that are just for show. The palmette motifs above the door were carved by their team of 12 artists. However, the railing and large light fixture are not iron, and the first design submitted was turned down, and Lefuel partially designed exactly what he wanted. Sculptor Morland worked on the crown and genie figures on the chandelier, which was originally gas-lit and electroplated by Charles Christofle. Instead of cast iron for the decorative metalwork, they used electroplating and painted metal.
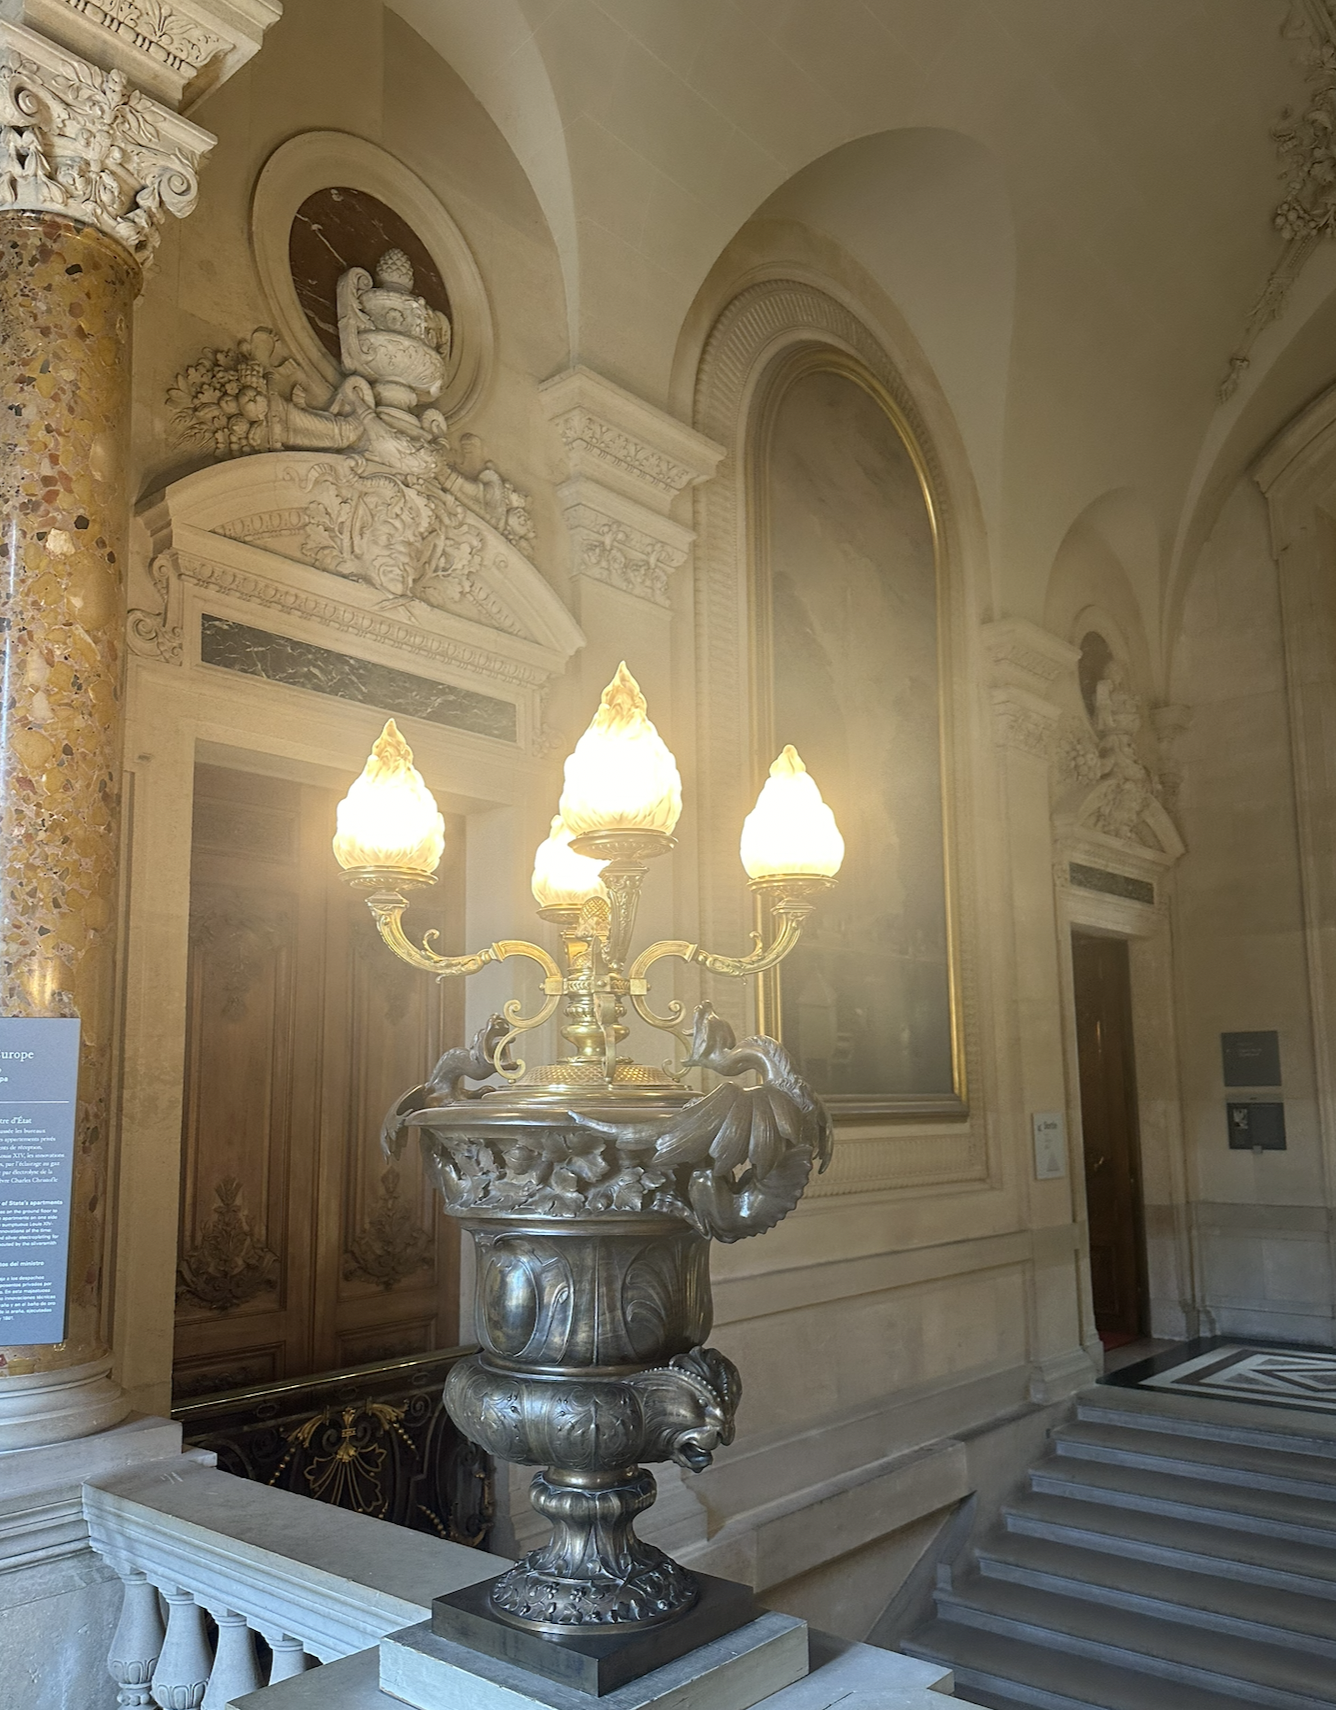
A few of my favorite things are the lamps on the south railing over the staircase. Copper-plated Medici vases topped with small dragons and lion heads. On the east and west walls are two large paintings by Charles Francois Daubigny, who painted many of the murals in the apartments. On the east wall is the Pavillon de Flore, which was once part of the Tuileries, and on the west wall is the Palais and garden of the Tuileries. The palace was destroyed in 1871, ten years after it was painted.
We will walk through another small room of the personal apartments. With beautiful fabric covering the walls with bouquets, the former boudoir of the minister's wife has a ceiling painted by floral artist Alexis de Ghéquier. Most of the decoration is in the corners, a combination of painted floral garlands, swags, and golden scrollwork. The corners are beautiful; be sure to take a close look and not just speed through the room.
The next room is the first of the highly decorated rooms and is different from all the others. The Large Antechamber is covered in waxed walnut carved by Nelli. Once the design was approved by Lefuel, forty-two artists sculpted each panel. Take a close look at the paneling and then the large table created by Deguil & Ramillan. The same motif is used on both, which is something Lefuel would employ in a few rooms. As you enter the room, a gorgeous green marble heater by René Langlois perfectly matches the green damask velvet chairs.
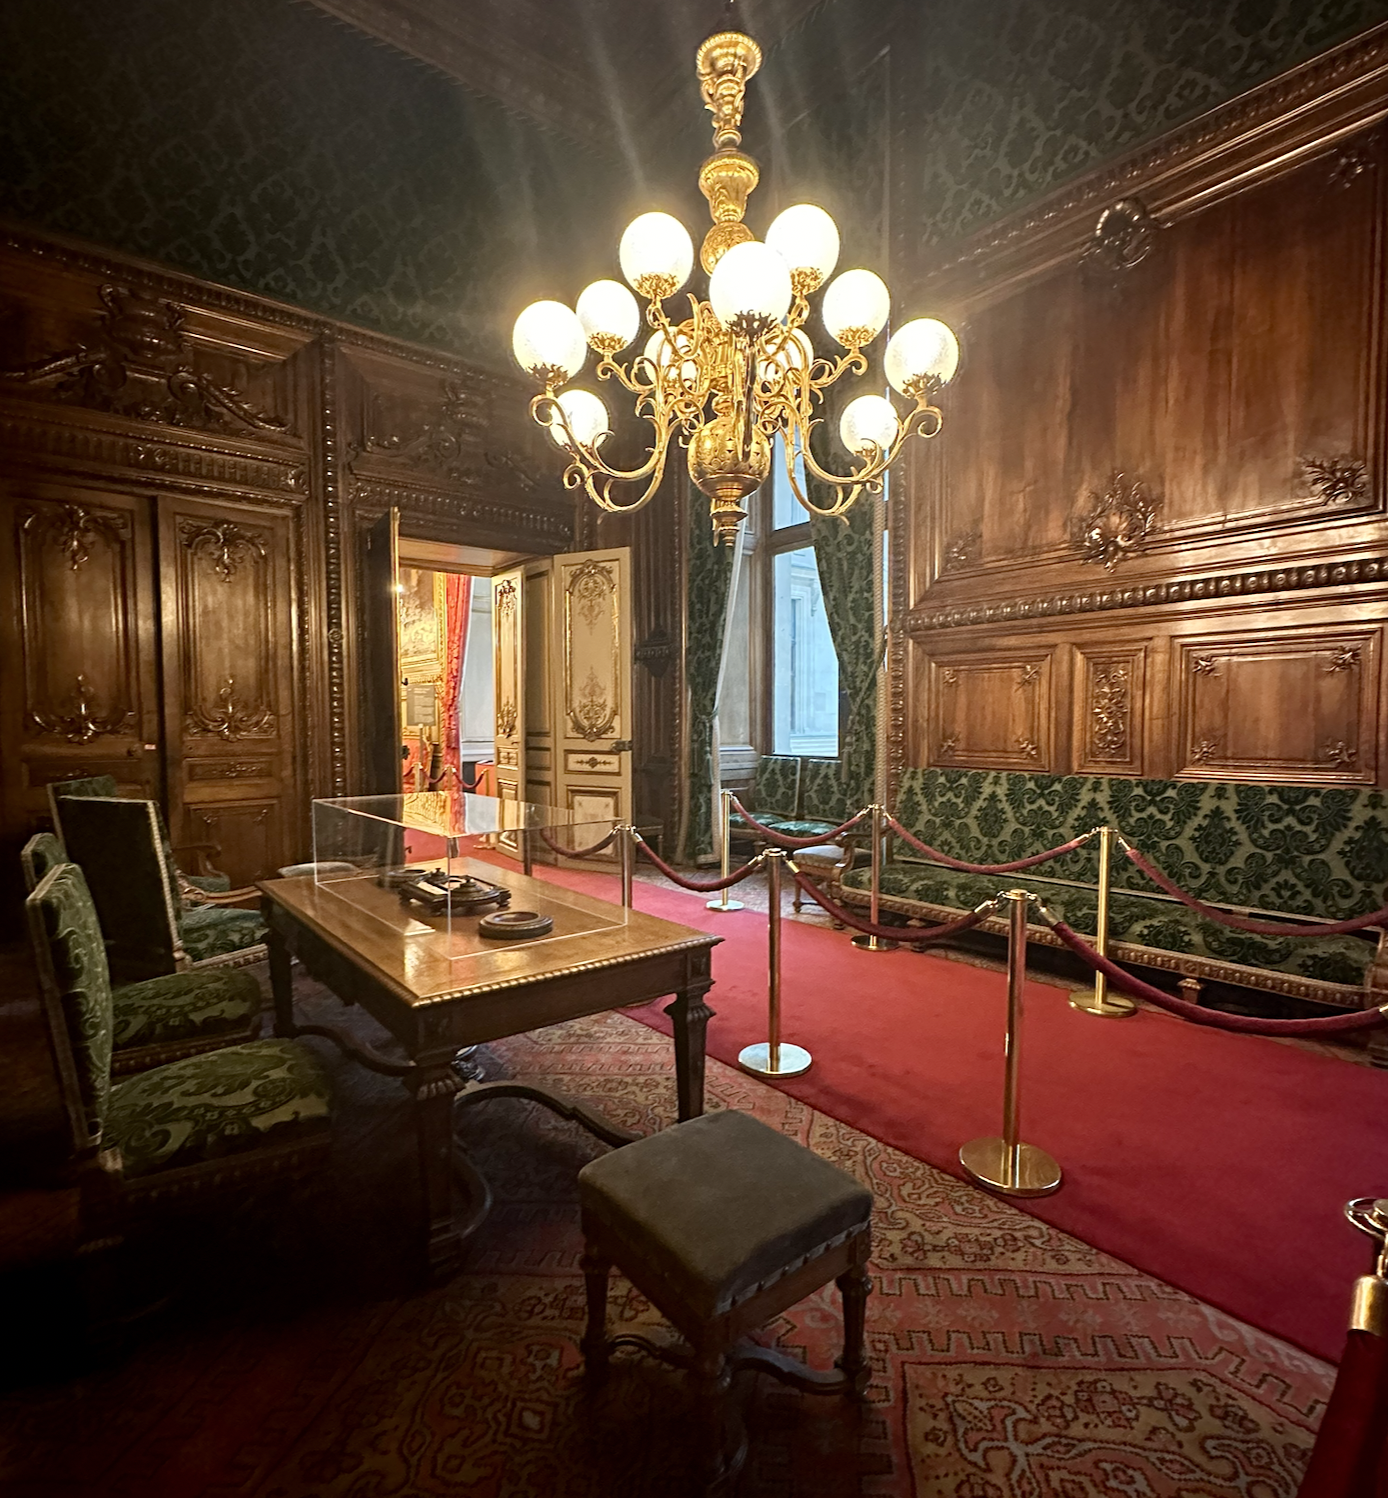
The ceiling is also covered in waxed walnut with egg borders and rosettes, and crowned in the center with a brown monochromatic representation of allegories of the arts by Victor-François Biennoury, who also painted many ceilings for the empresses' rooms at the Tuileries as well as the ceiling of the Summer Apartments of Anne of Austria.
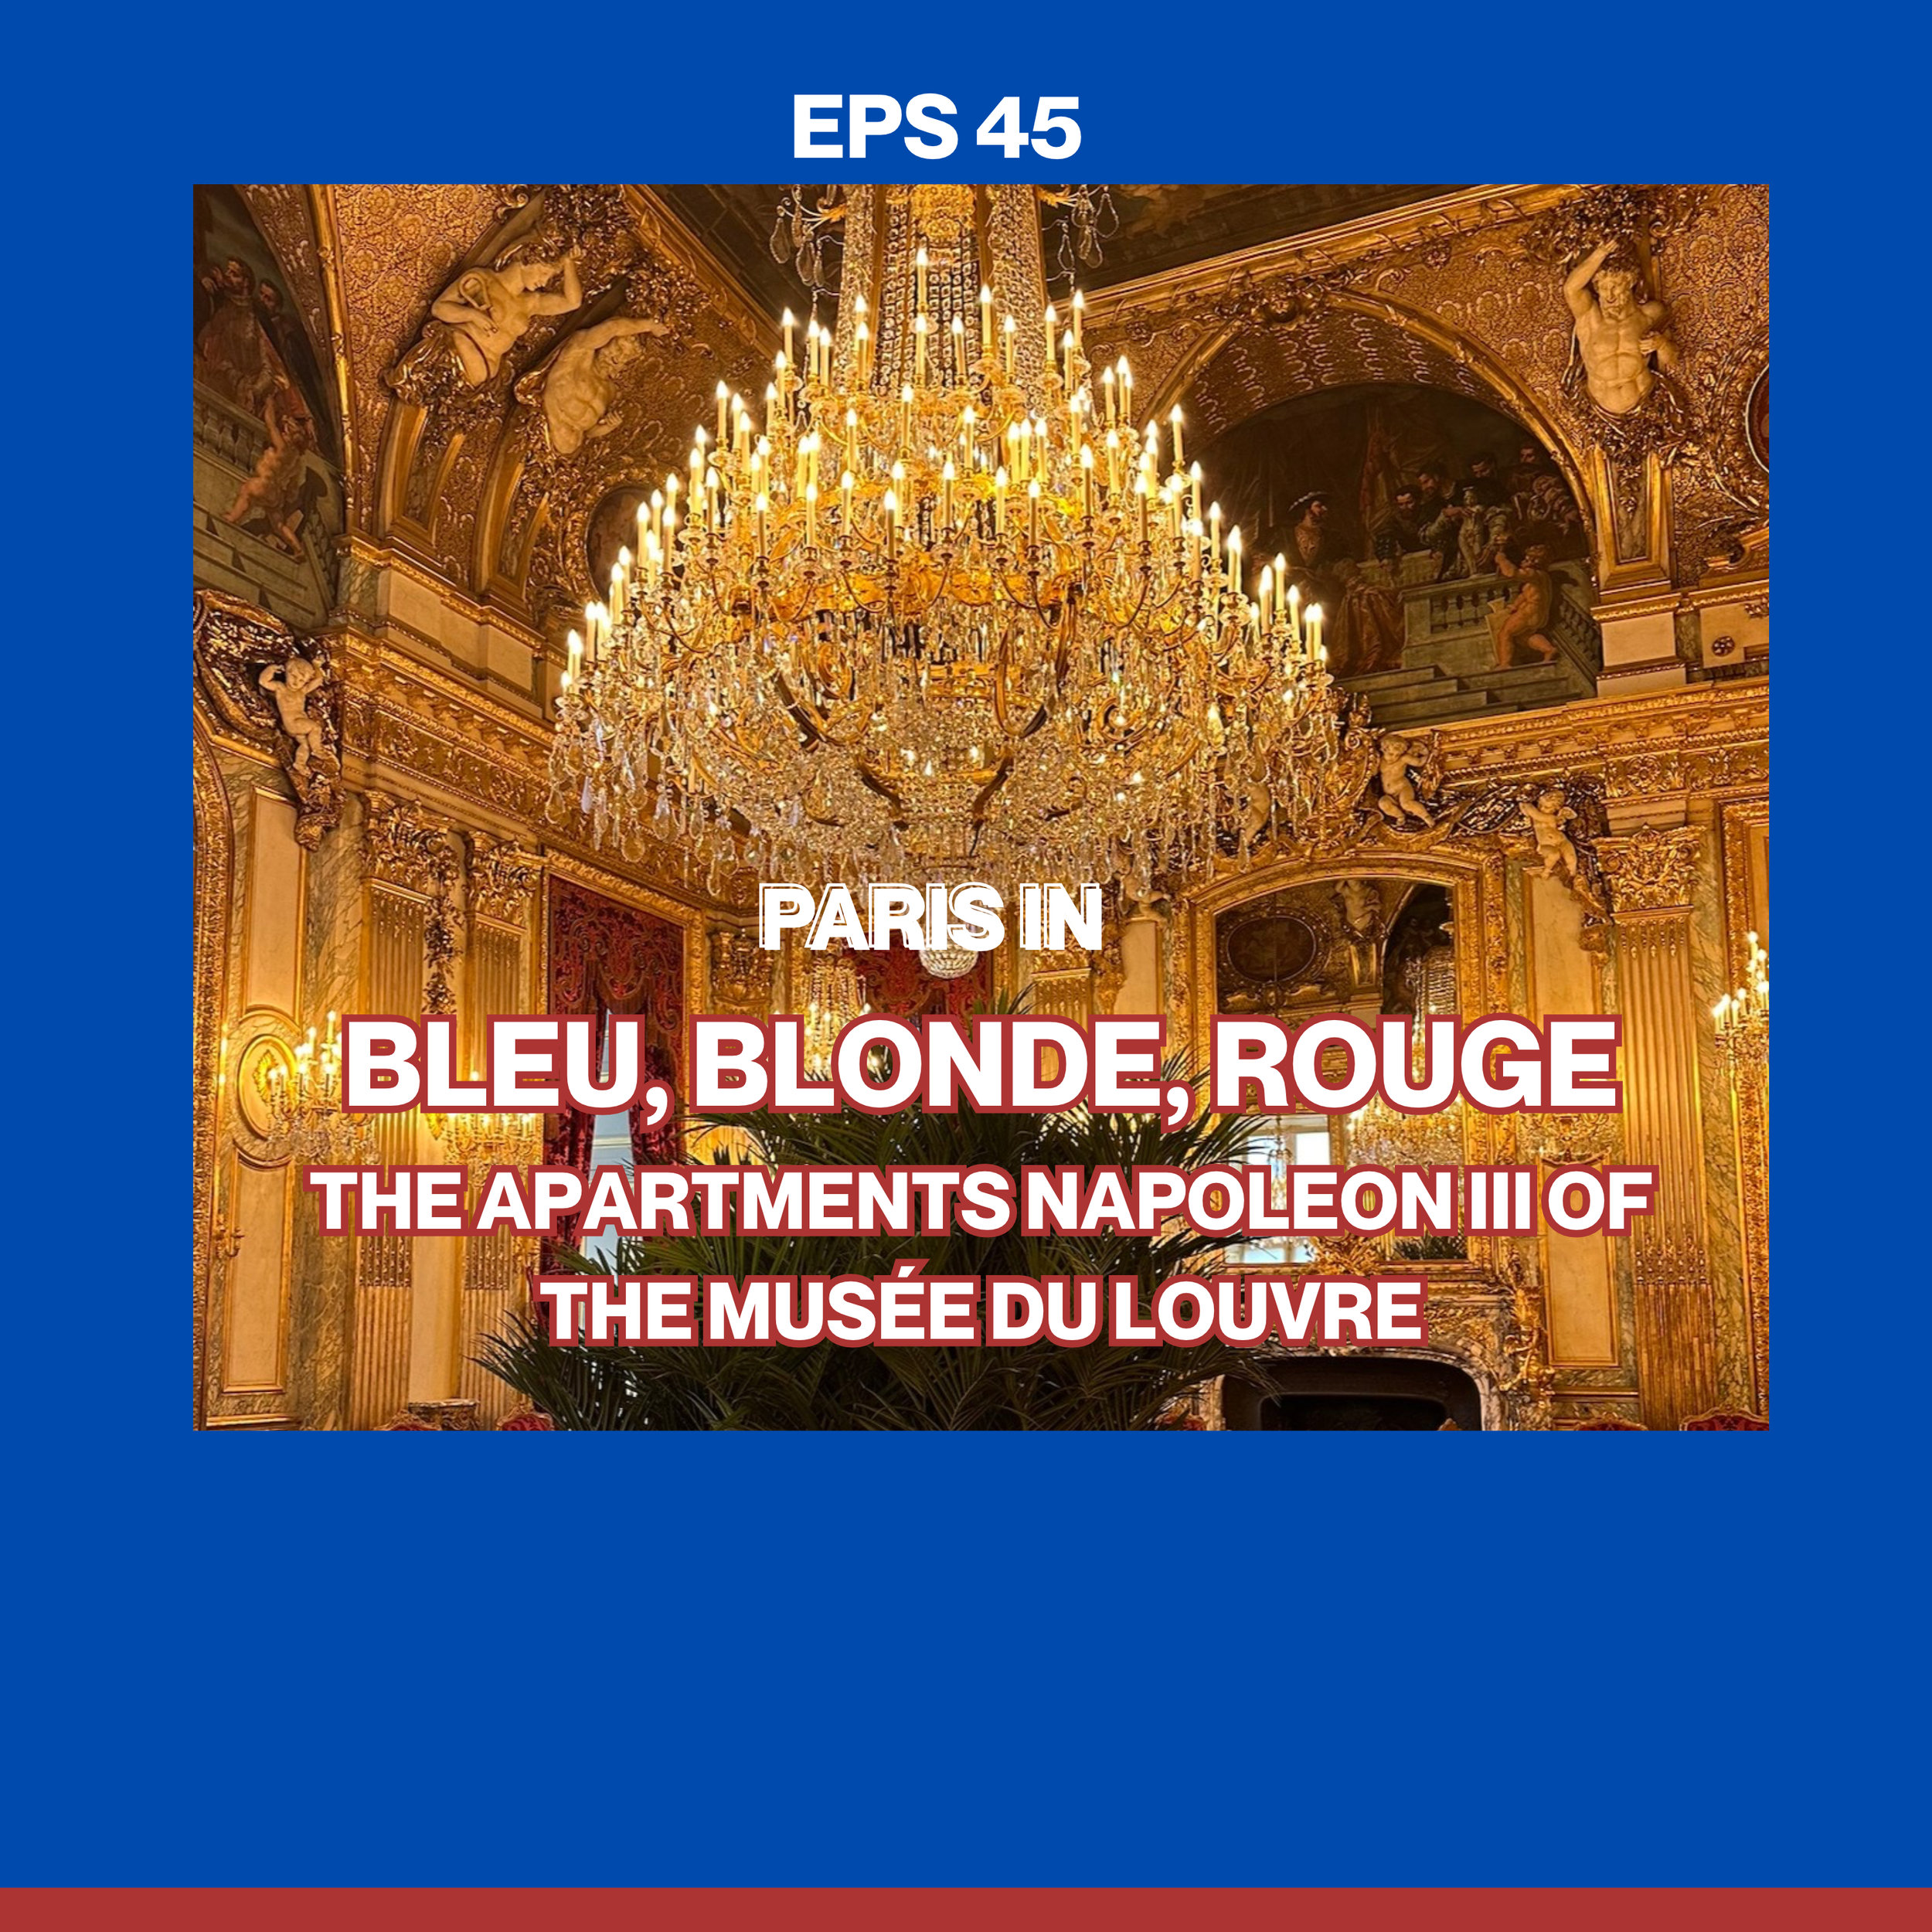
Now we step into the first of the gold and red rooms, and the first thing you notice is the two large chandeliers. Each has 48 bulbs, yet they are not the most impressive; that one is yet to come. What appear to be stone sculptures on the walls and ceilings are carton-pierre, made of boiled tissue paper, clay, chalk, and glue.
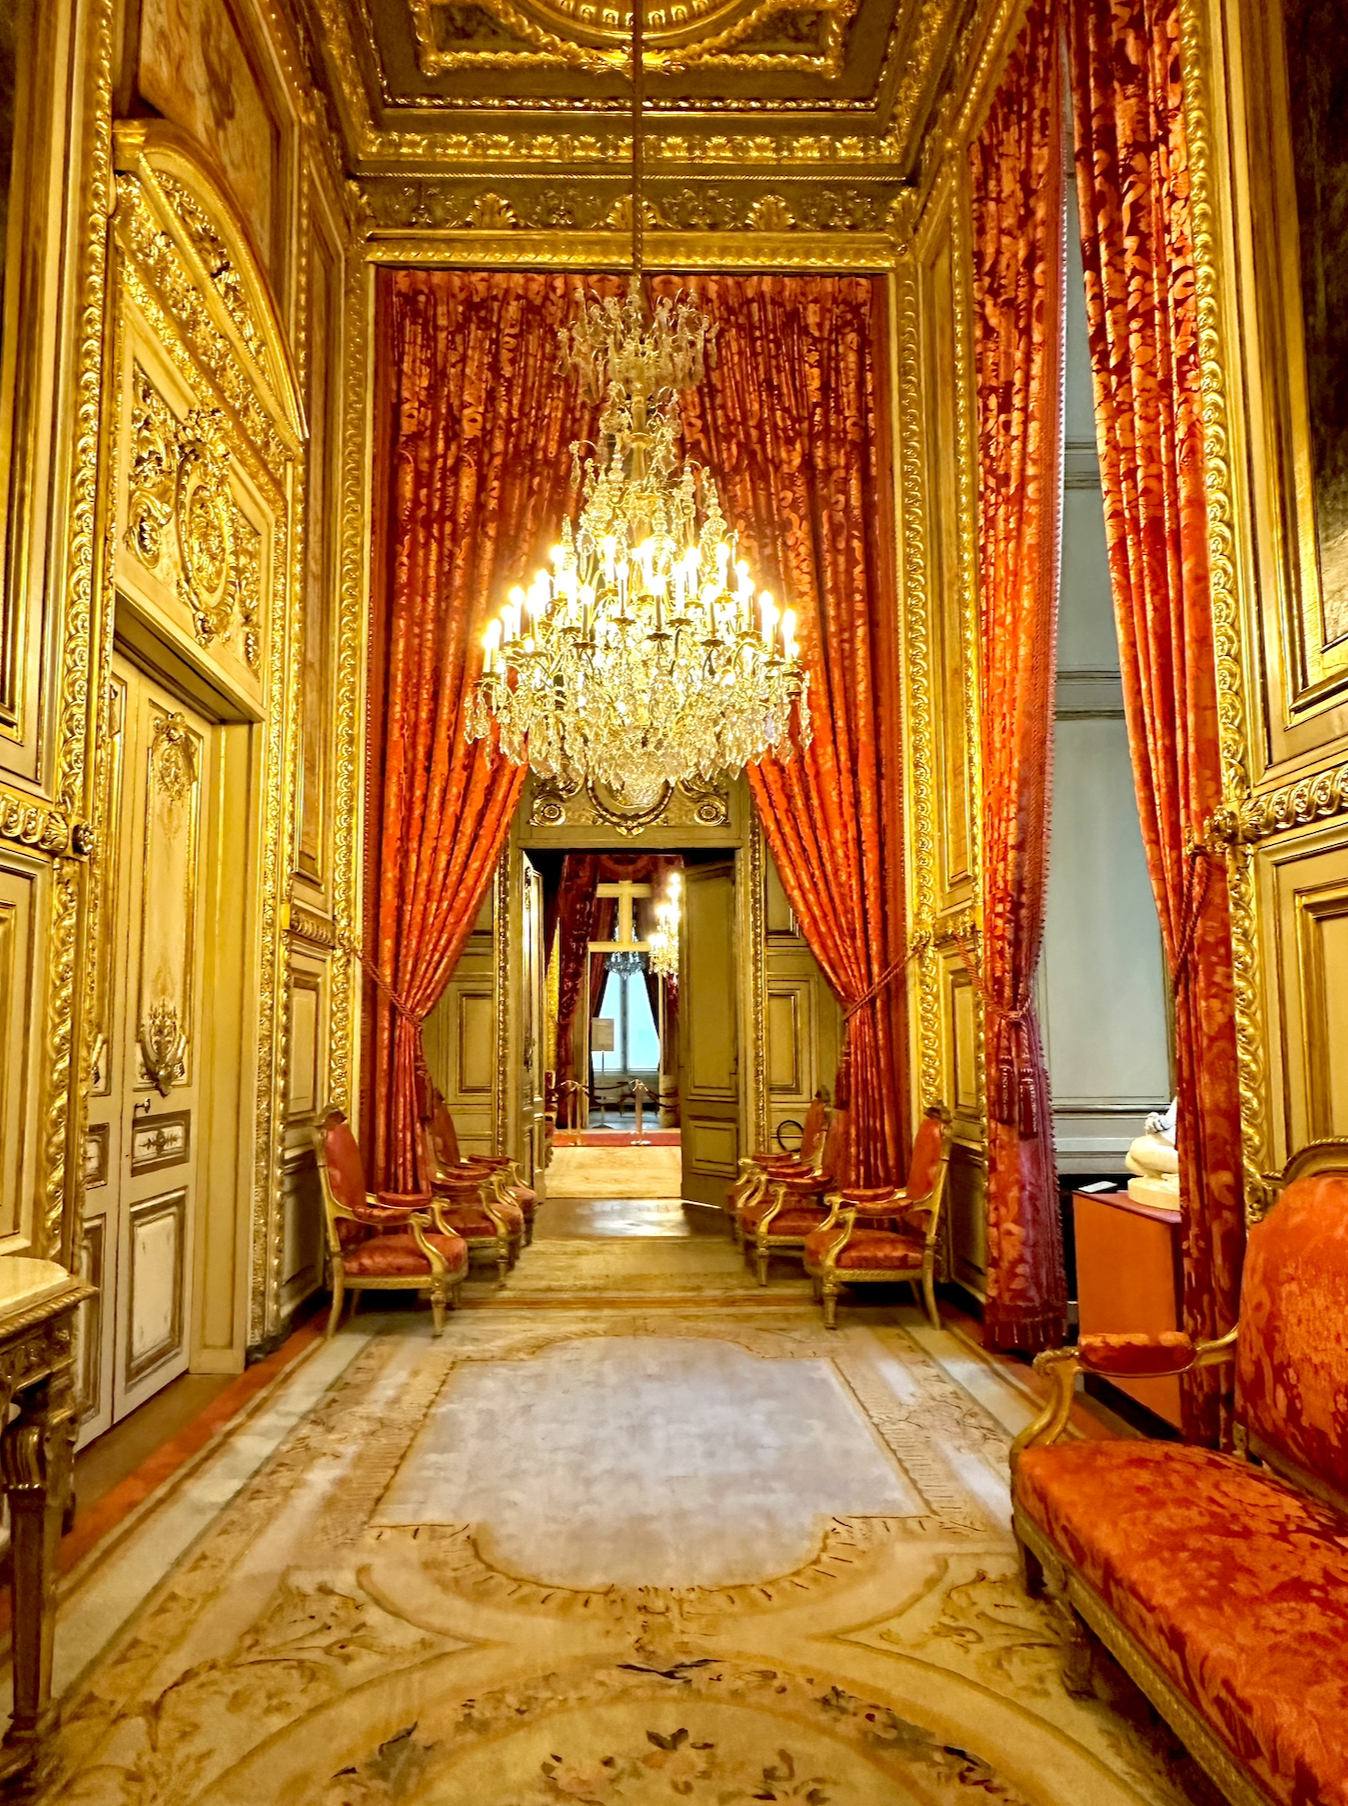
Much lighter on the walls than stucco and less expensive. Carton-pierre can also be found at Versailles, although you would never really know. Much of the walls and ceilings throughout the ceremonial rooms were sculpted by Joseph-Felix Simoullard and Bernard. The carpet that reflects the rosette and ceiling frames by Braquerié is an exact copy of the original. Charles Daubigney painted the large pieces of Herons and Stags on the walls.
The last room of the private apartments served as the bedroom for the minister’s wife and also included a small dressing room that was later removed. The ceiling, painted by Alexis de Ghéquier, features garlands of flowers, heads of goddesses in the corners, and a vase of flowers representing each season at the center of each side. The same lovely fabric on the walls as in the last room of the private apartments but not originally part of the decor. Most of the fabric dates to the 1970s.
A transitional room. The family living room could also be used for smaller formal events. Much of the furniture in this room is original, but the tapestry queen chairs by Louis Delanois date to 1763. With images by François Boucher, it’s a bit of the style of Versailles added in. The ceiling by Emilé Levy is in the center of the Stars & the Elements again in a monochromatic color. Apollo is the sun in a chariot pulled by horses. On the left, Diane is the moon with Cupids in the center. Around the ceiling in the voussure are four medallions representing each of the elements. North is the earth, west represents air, south is the water, and east is fire.
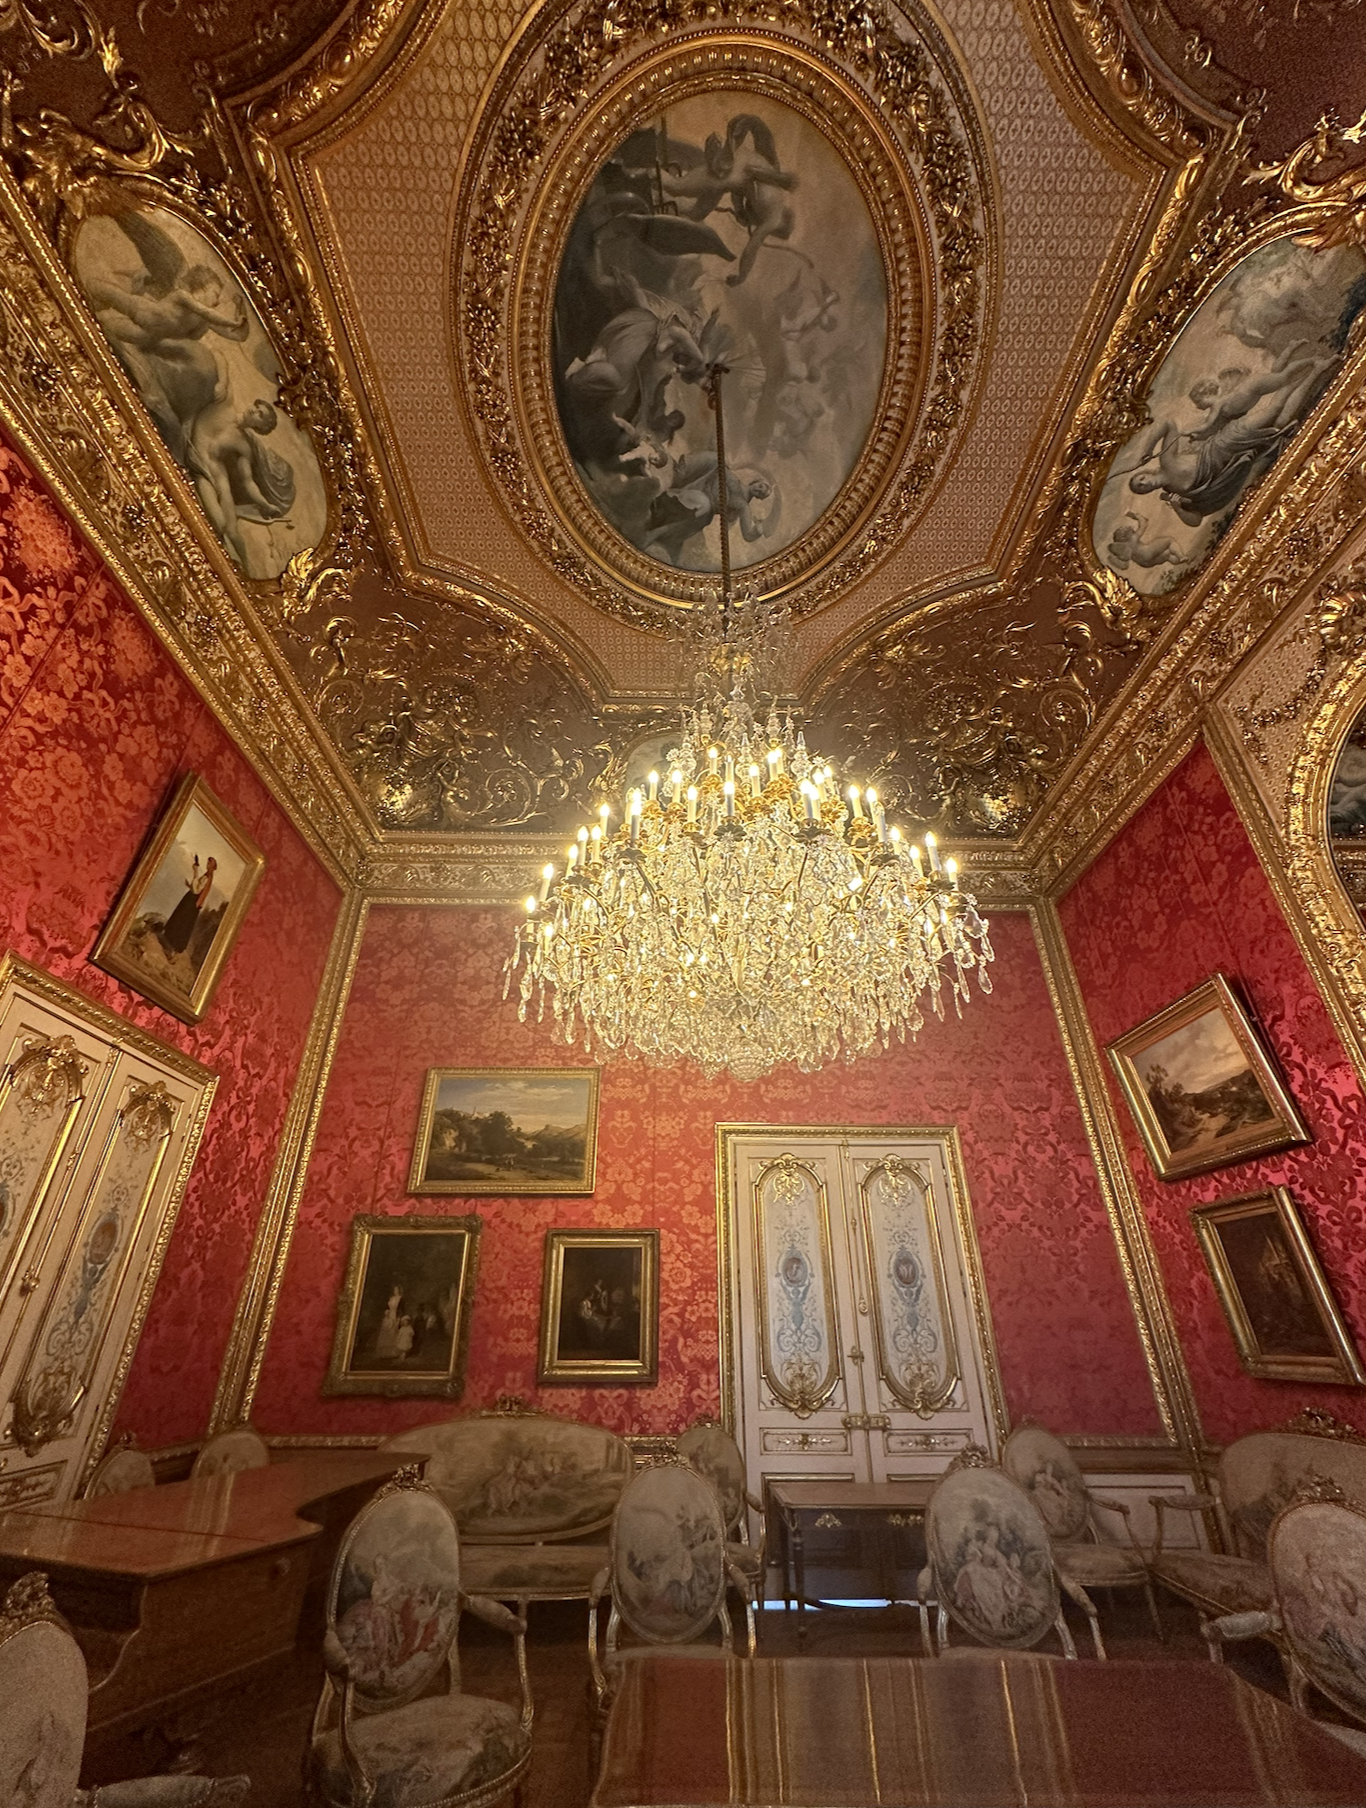
This is the only room in the apartments that also has framed art on the walls, and originally was here and once owned by the ministry. In 1993, when these rooms became part of the museum, the entire contents were added to the inventory of the Louvre. The Vase of Flowers by Elise Bruyère over the door is lovely, and on the east wall, View of Nice by Adolphe Viollet-le-Duc, the architect's son, is worth noting. Sculpture on the walls and ceiling by Emilé Knecht and the doors with blue cameos by Charles-Dominique Chauvin.
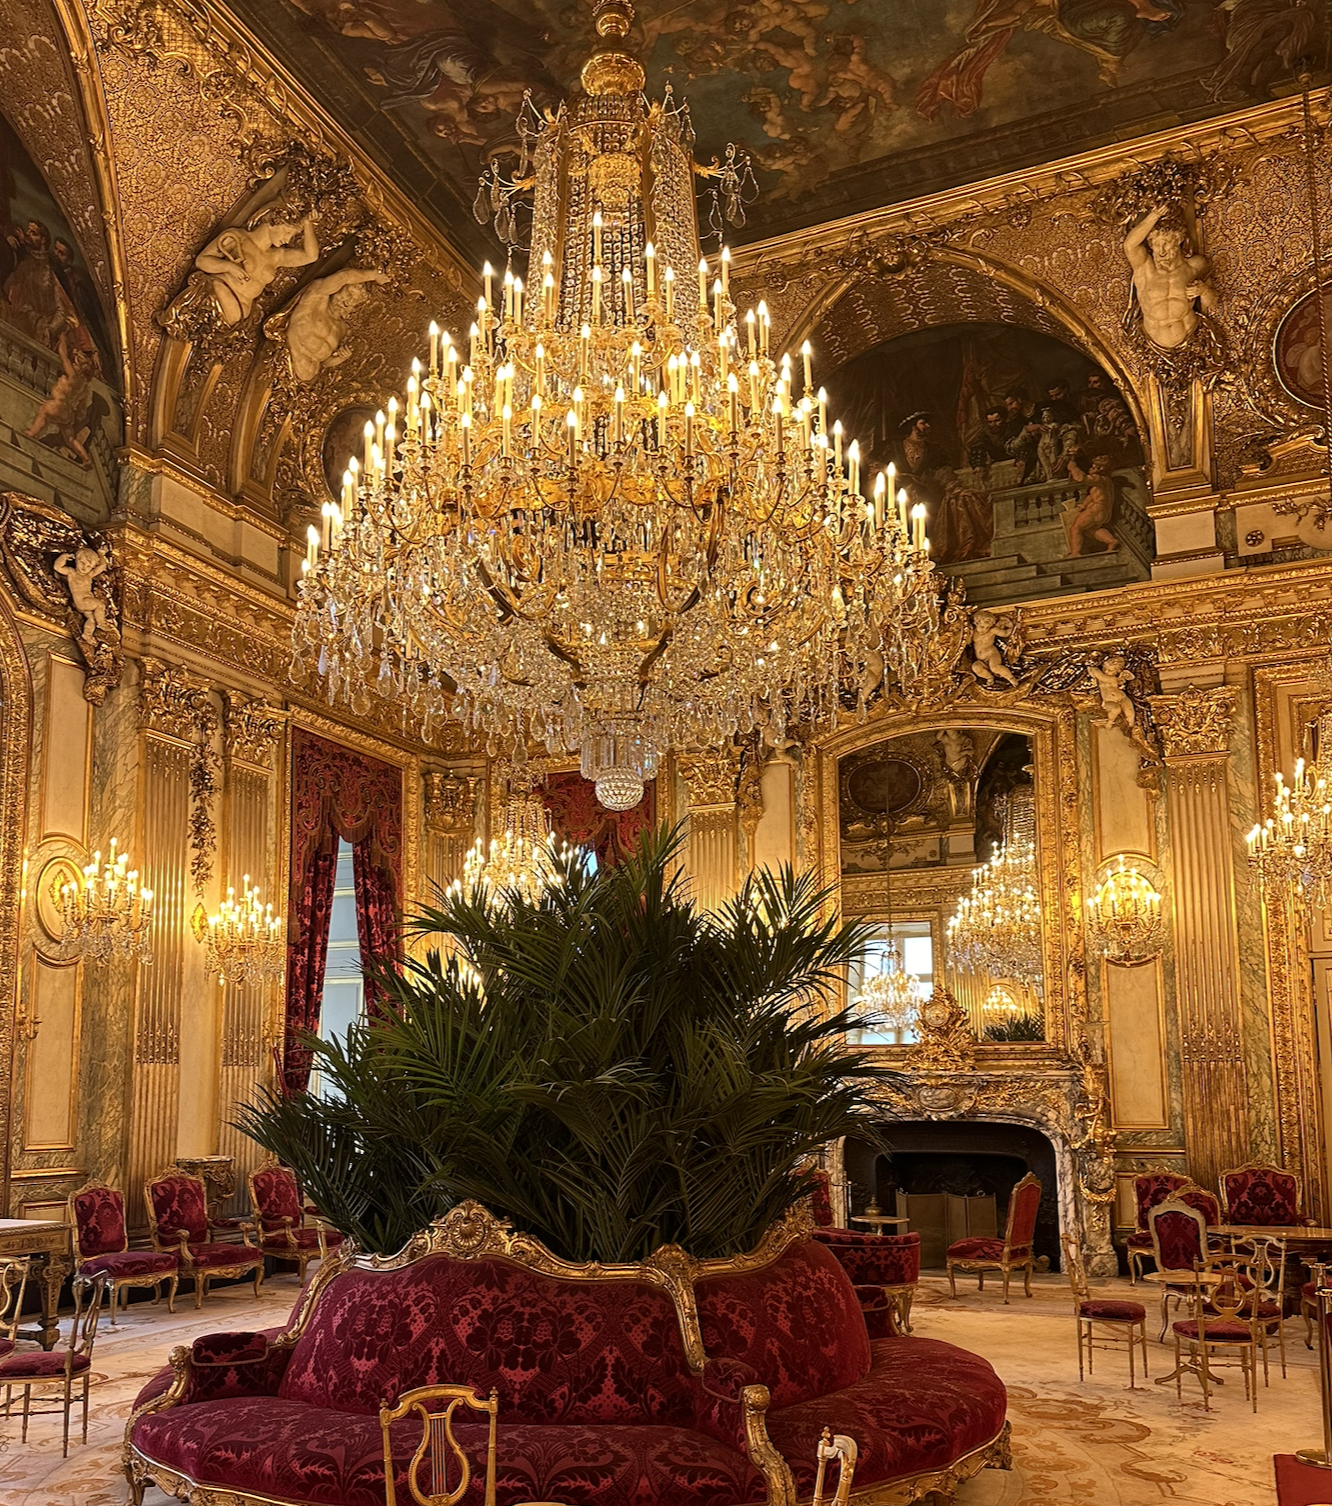
Now the crowning jewel of the suite of rooms is the Grand Salon, and hours can be spent here taking in every small detail.
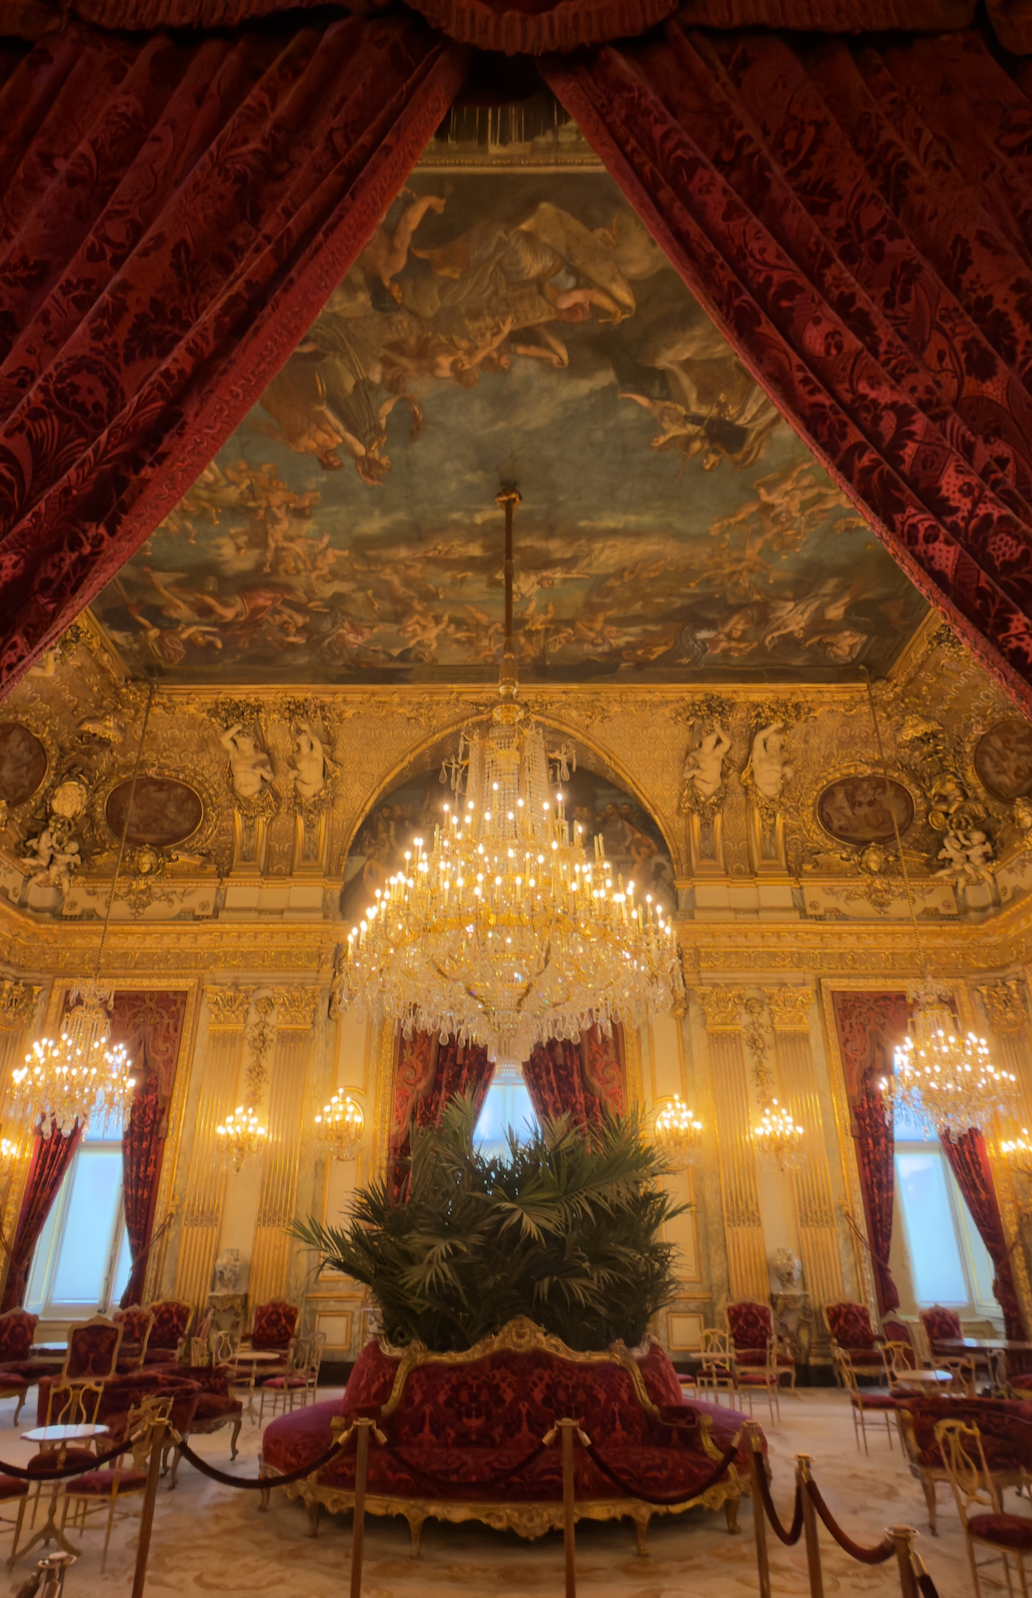
Before you even enter the room, you are greeted by the massive 180-bulb chandelier. Like the other lighting in the suite, it is original to the 1860 installation. Surrounding the room are 60-bulb chandeliers, along with wall sconces and torcheriers by Ferdinand Barbediénne. With the recent renovation, the chandeliers have been brilliantly cleaned, and the lighting has been changed to a warmer shade.
All in all, there are 748 bulbs in the Grand Salon; not all are turned on, and before they were LED, the room would get very hot in the summer from the bulbs and direct sun.
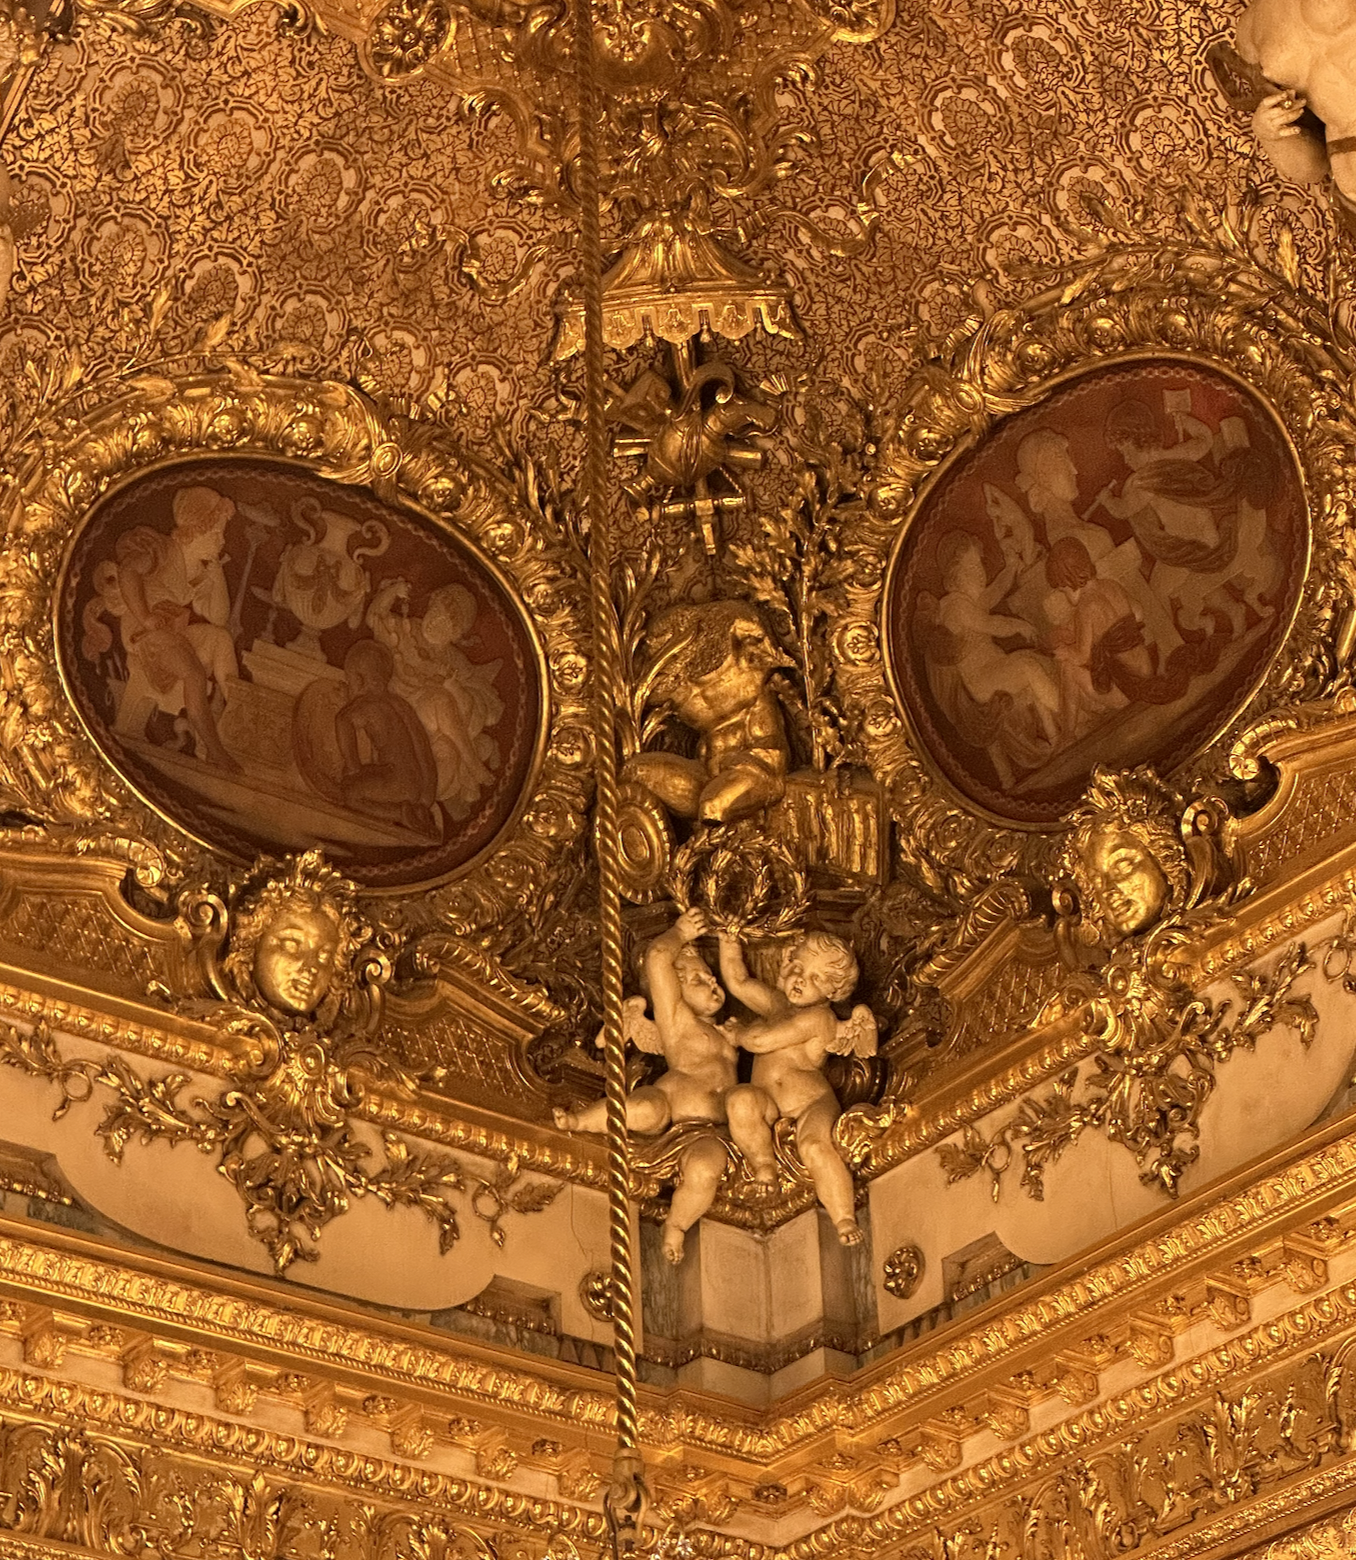
Many of the artists who worked on the previous rooms also contributed to the Grand Salon. Each of the corners is dedicated to the arts and music. With gilded stucco by Louis-Alphonse Tranchant in the center and, on either side, brick-red monochromatic oval scenes of Geniés engaged in the corresponding arts.
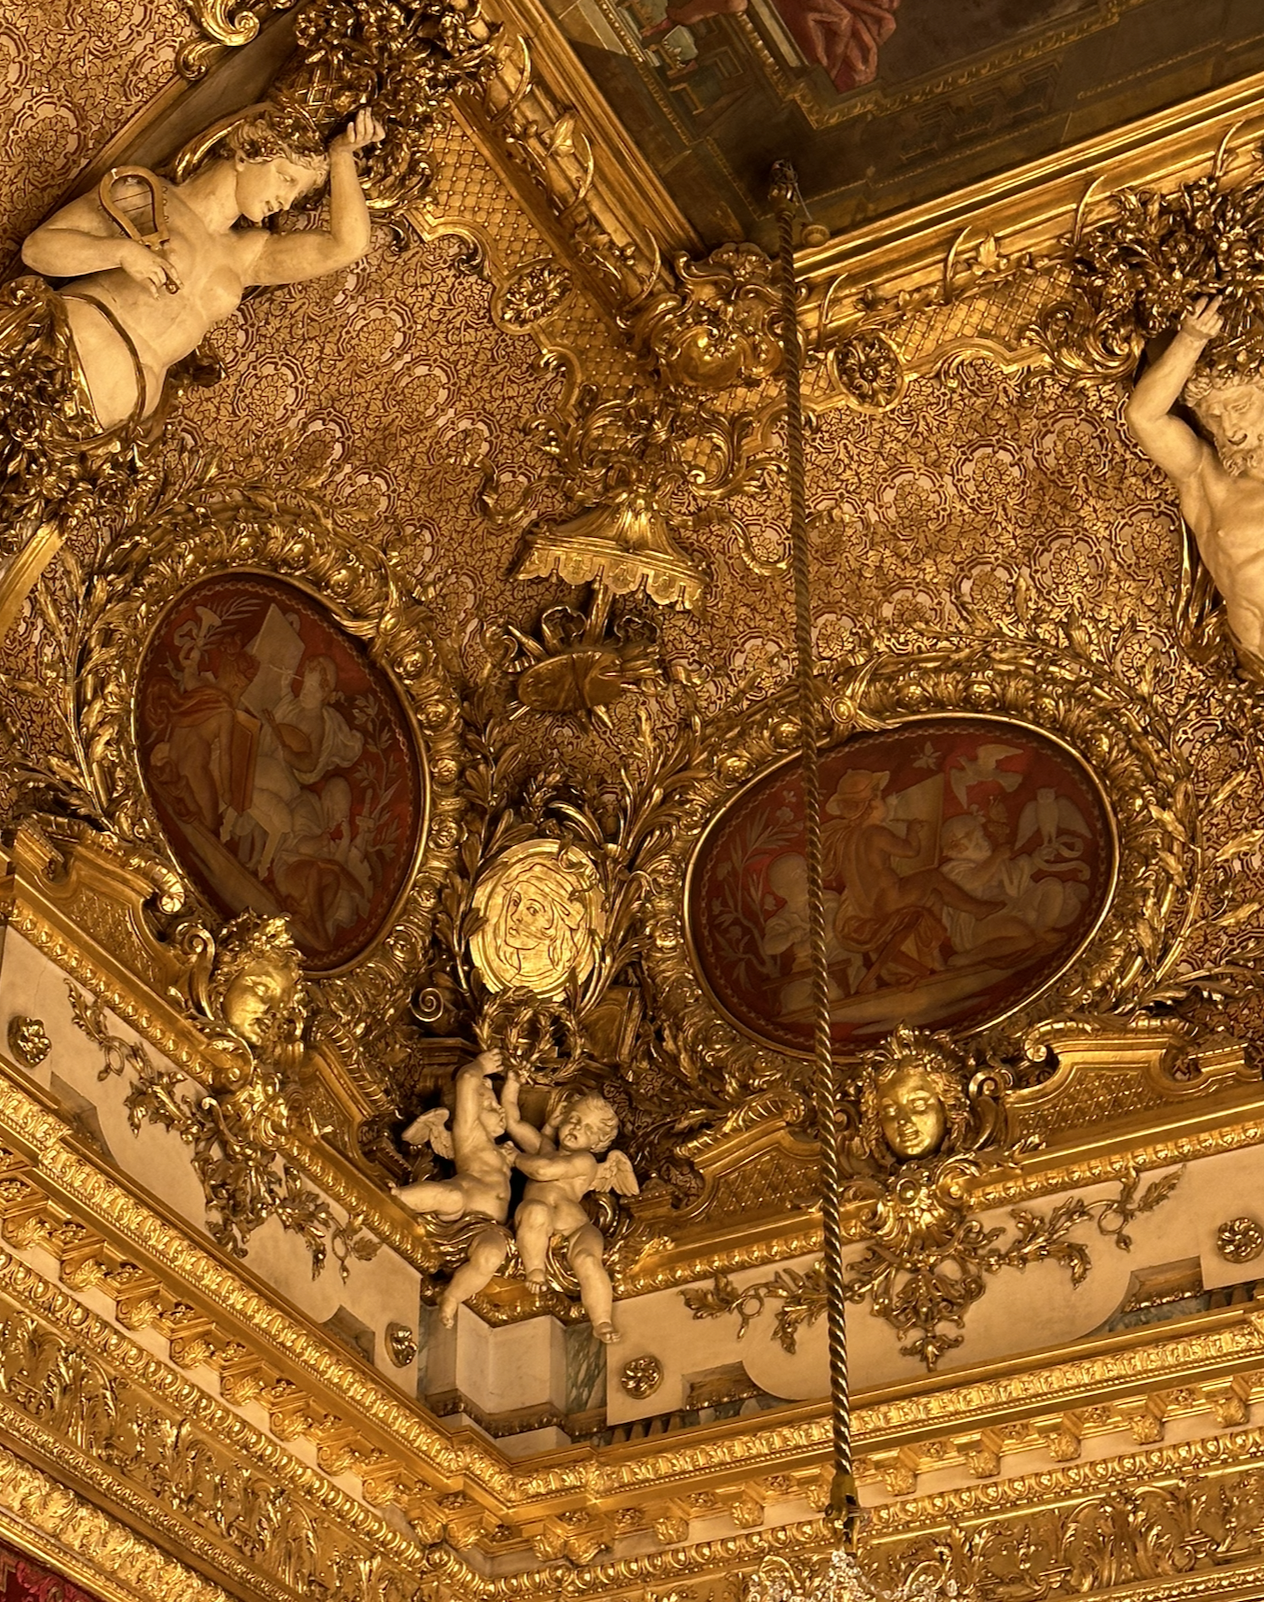
In the SE corner, a gilded medallion of the Italian master Raphael represents painting. The SW corner: sculpture is represented by the Belvedere torso. To the north, on the west side, architecture is represented by an Ionic capital; on the east, music with Apollo’s lyre. The rest of the voussure includes caryatids and an atlas holding up baskets of flowers, a beautifully stenciled and painted background, and faux marble.
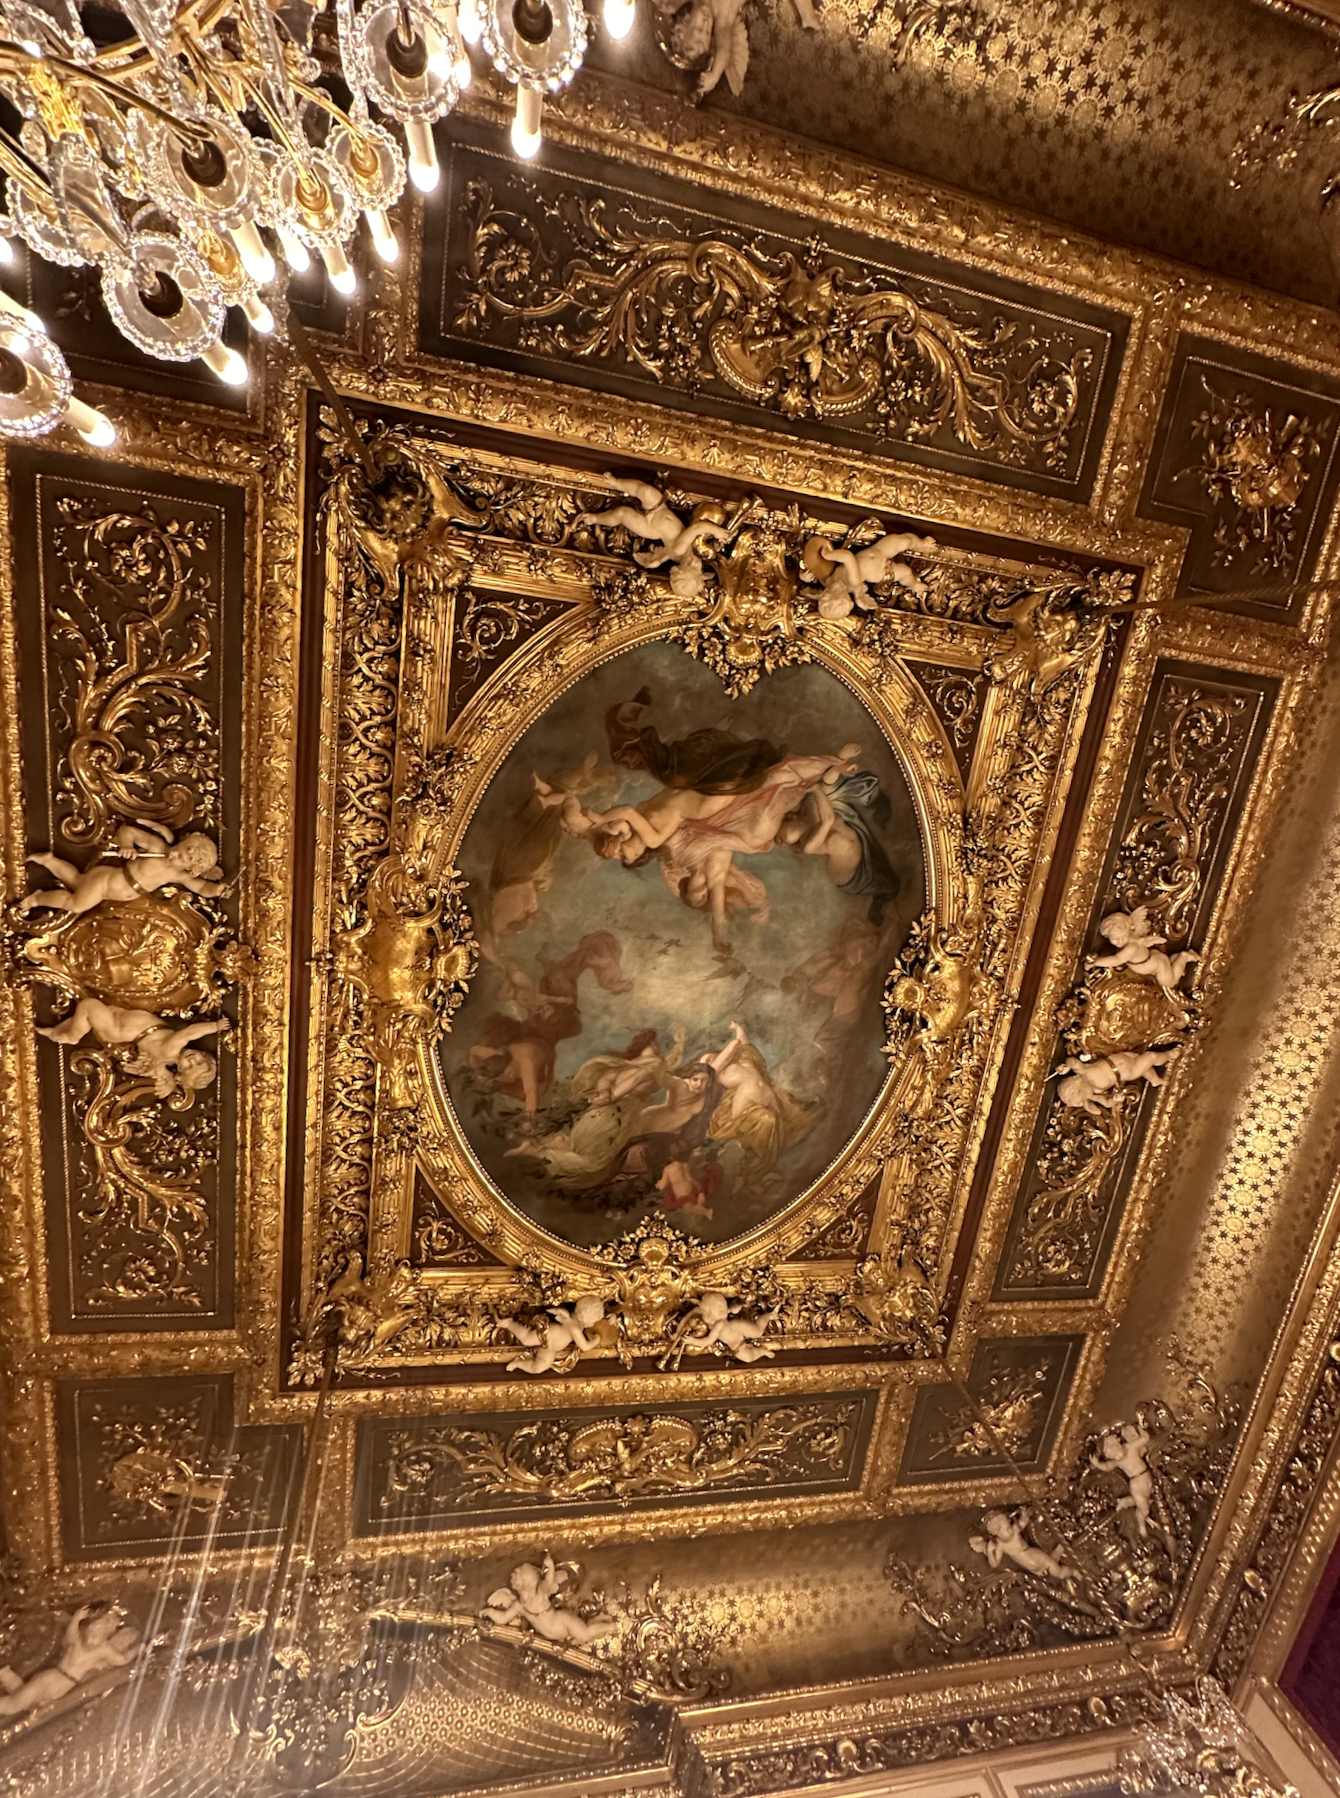
Most people notice the chandelier, but like many ceilings of the Louvre the story of France is told on a canvas. Charles-Raphael Maréchal wasn’t well known and was only 27 when he was given this large commission to create the ceiling and the four supporting pieces.
Assisted by Louis Dureau (glue-based composition). Most of the paintings were done in Metz and sent in pieces to Dureau in Paris, where Dureau painted the details sketched out by Maréchal.
Napoleon III gave him artistic license but also provided instructions on what he wanted captured in the scene that dominates the Grand Salon. The first sketch of the ceiling included the two Napoleons surrounded by great men of their time, much like what we see in the Salle Denon ceiling.
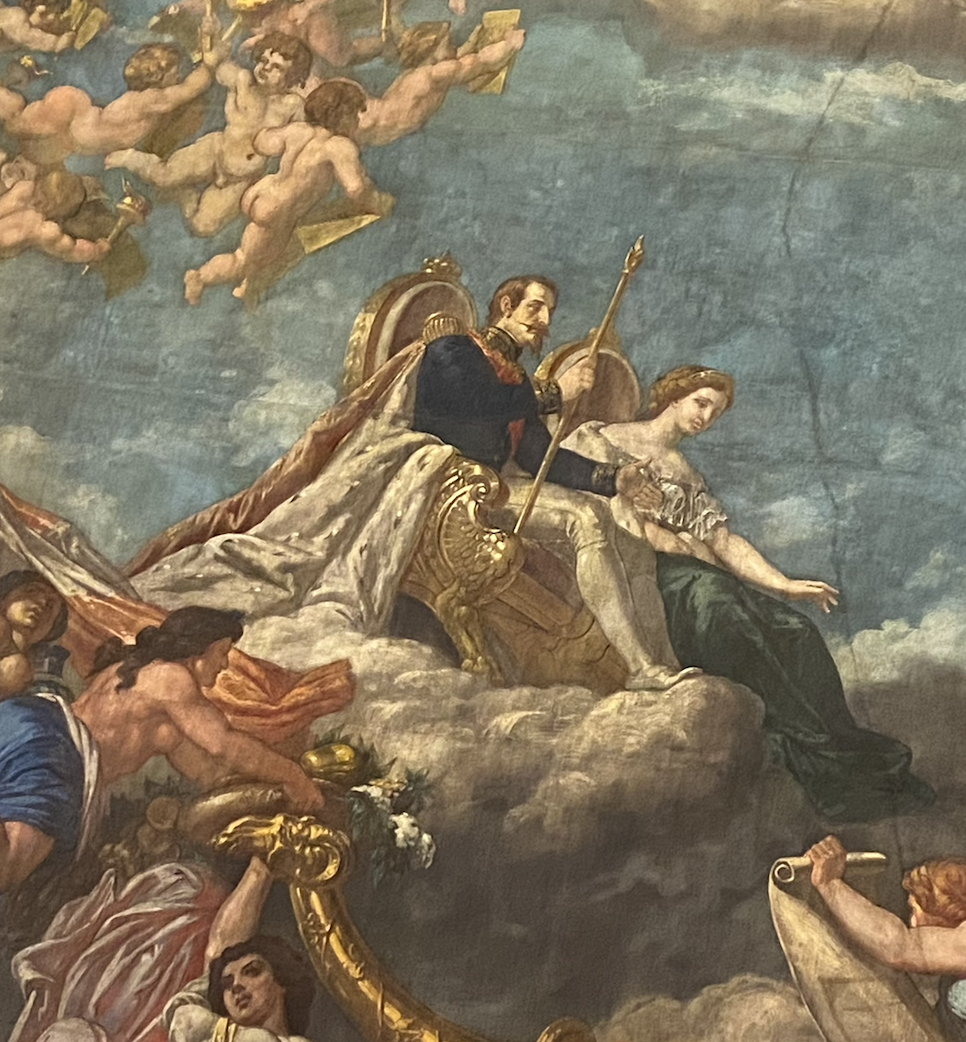
In the center of the composition, Napoleon III & Eugénie sit on thrones, looking toward Wisdom as Minerva, who holds a statue of Victory, beside Hercules, who represents Strength. In the lower right corner, Neptune and Mars triumph over a woman representing Sebastopol.
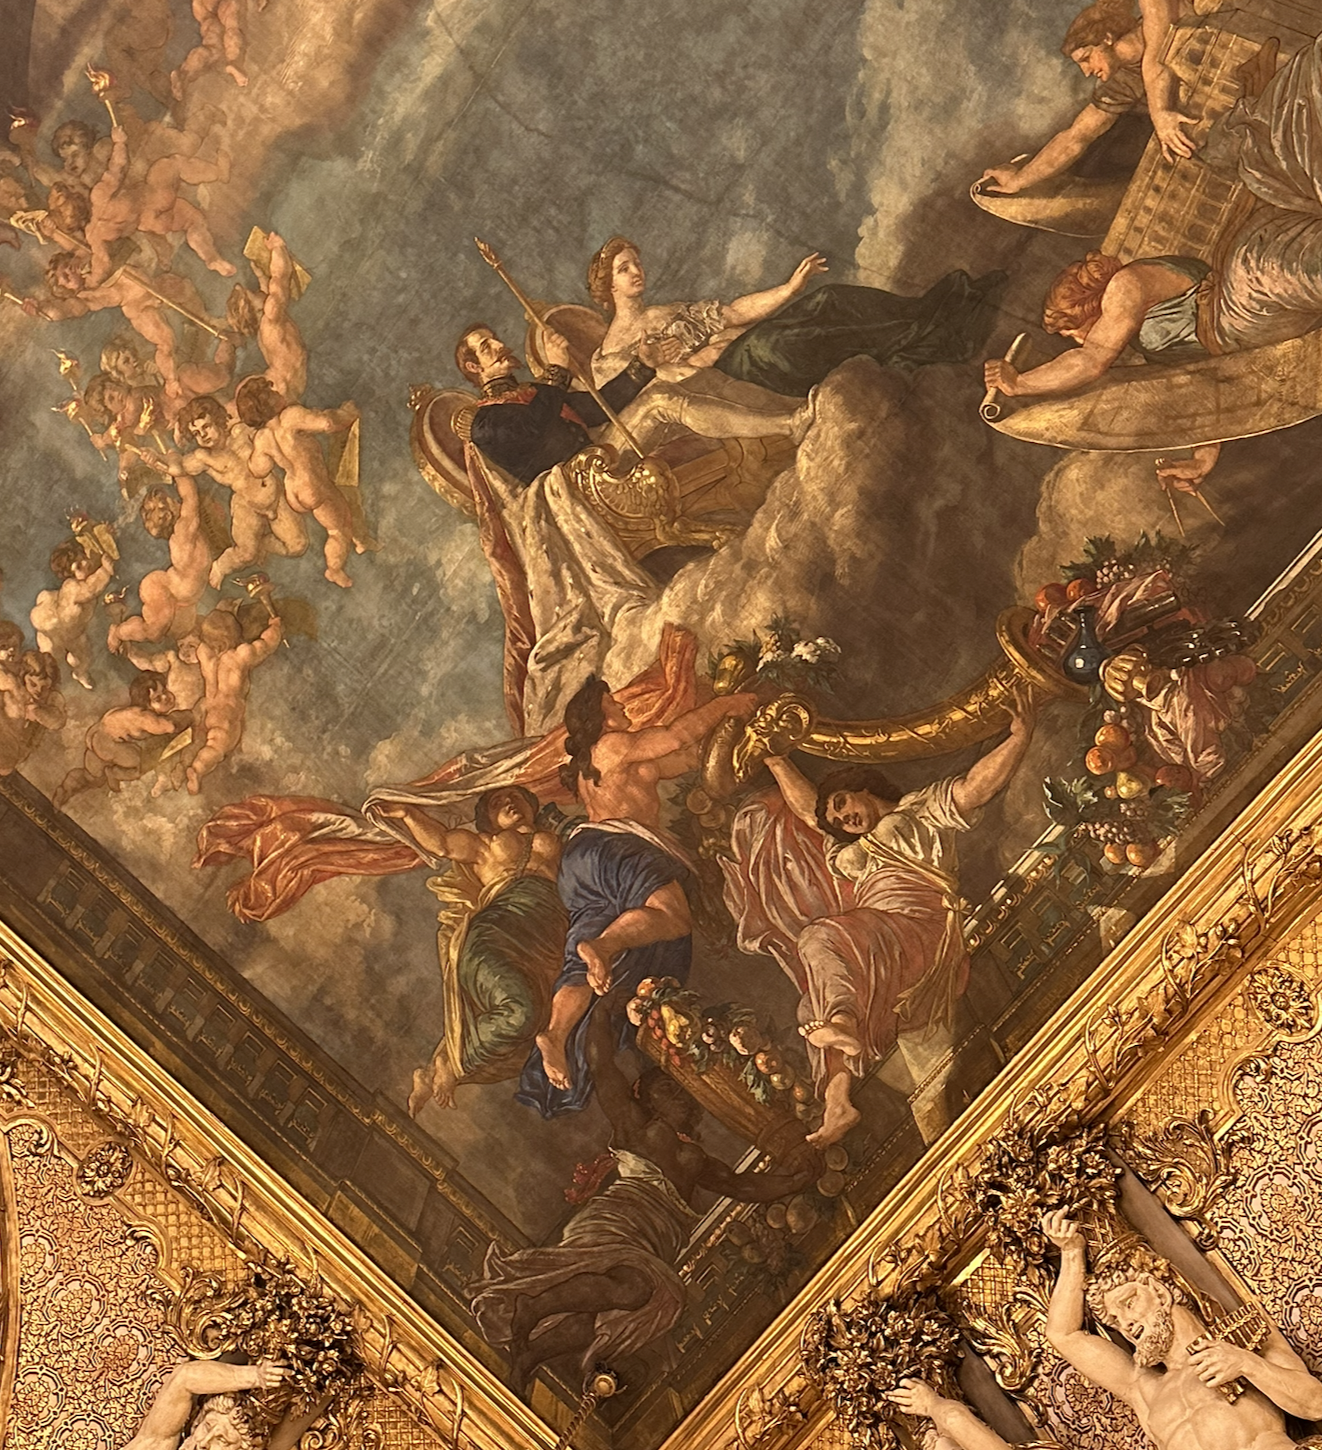
In the lower left, allegories represent Europe, Africa, India, and China, all flocking to the Universal Exhibition and bringing their countries' products to the World’s Fair.
Below the Imperial couple, allegories of the arts bring Louis Visconti's plan for the New Louvre under Napoleon III, along with an allegory of architecture featuring a model of the Richelieu Wing.
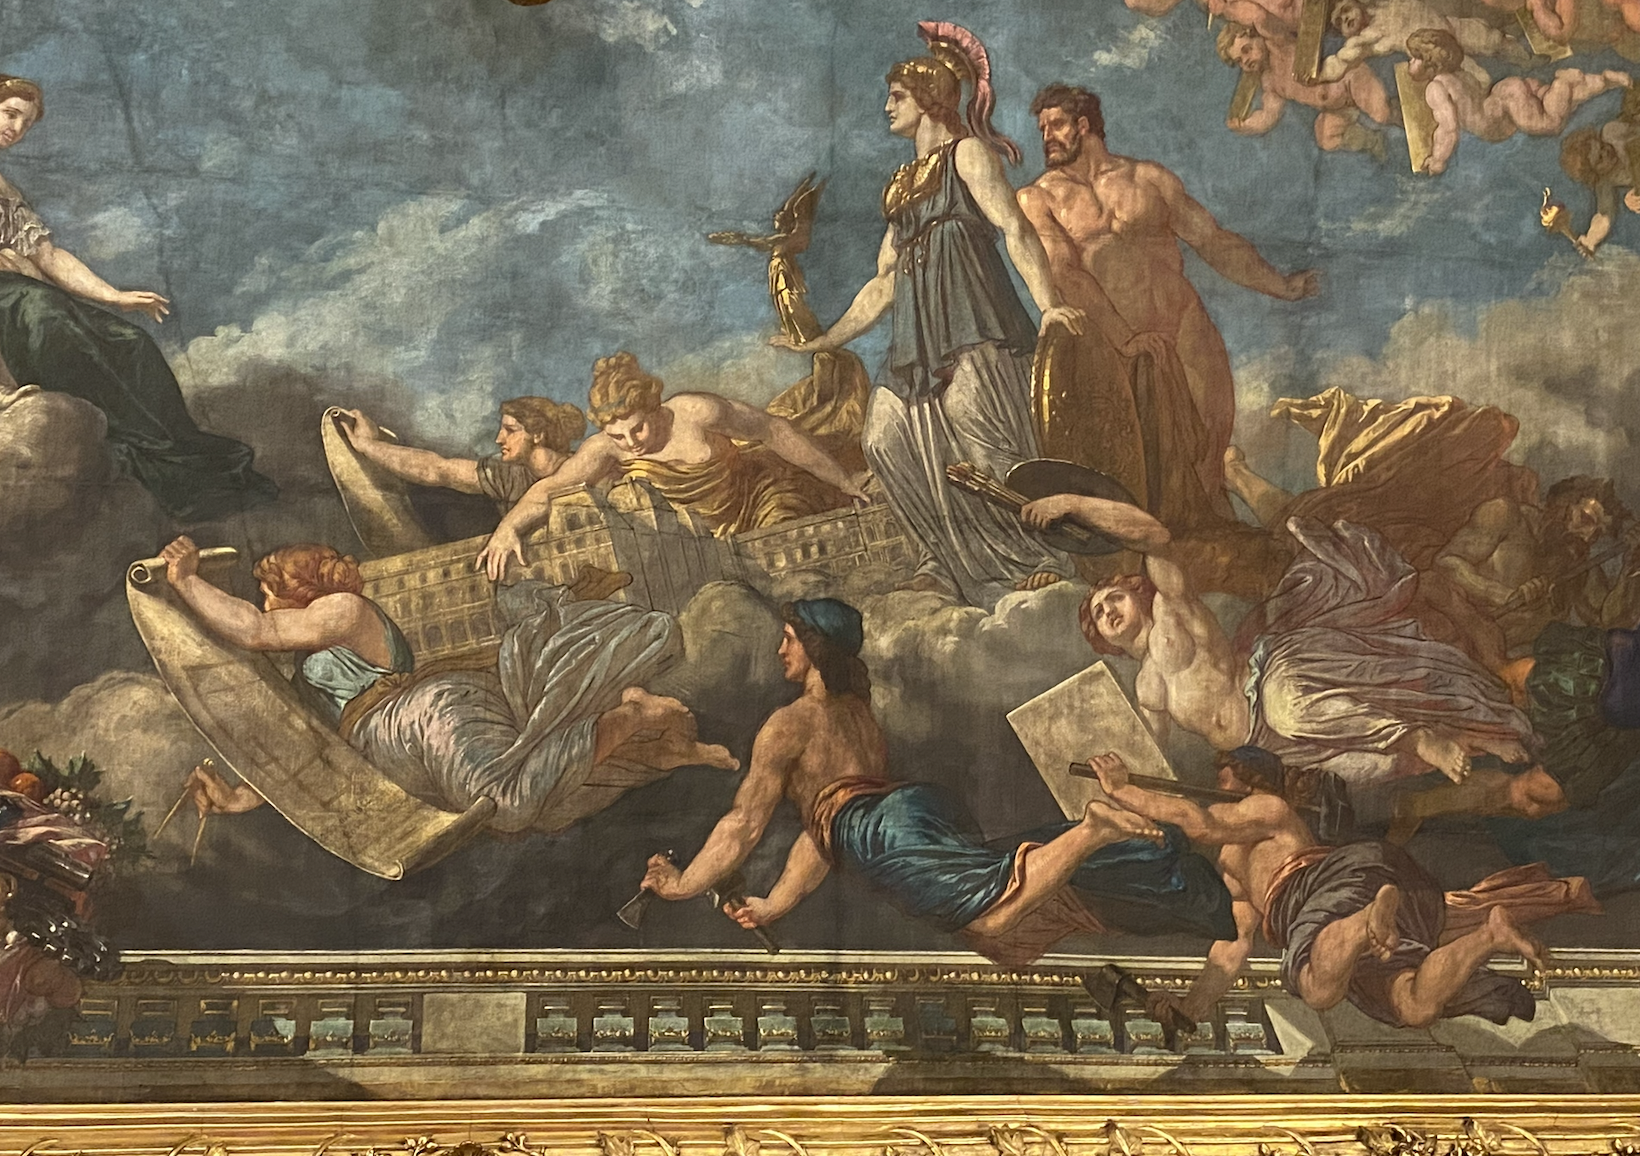
Many of these things are hard to see from the floor below, even after the room was cleaned; check out my website for a few close-up photos.
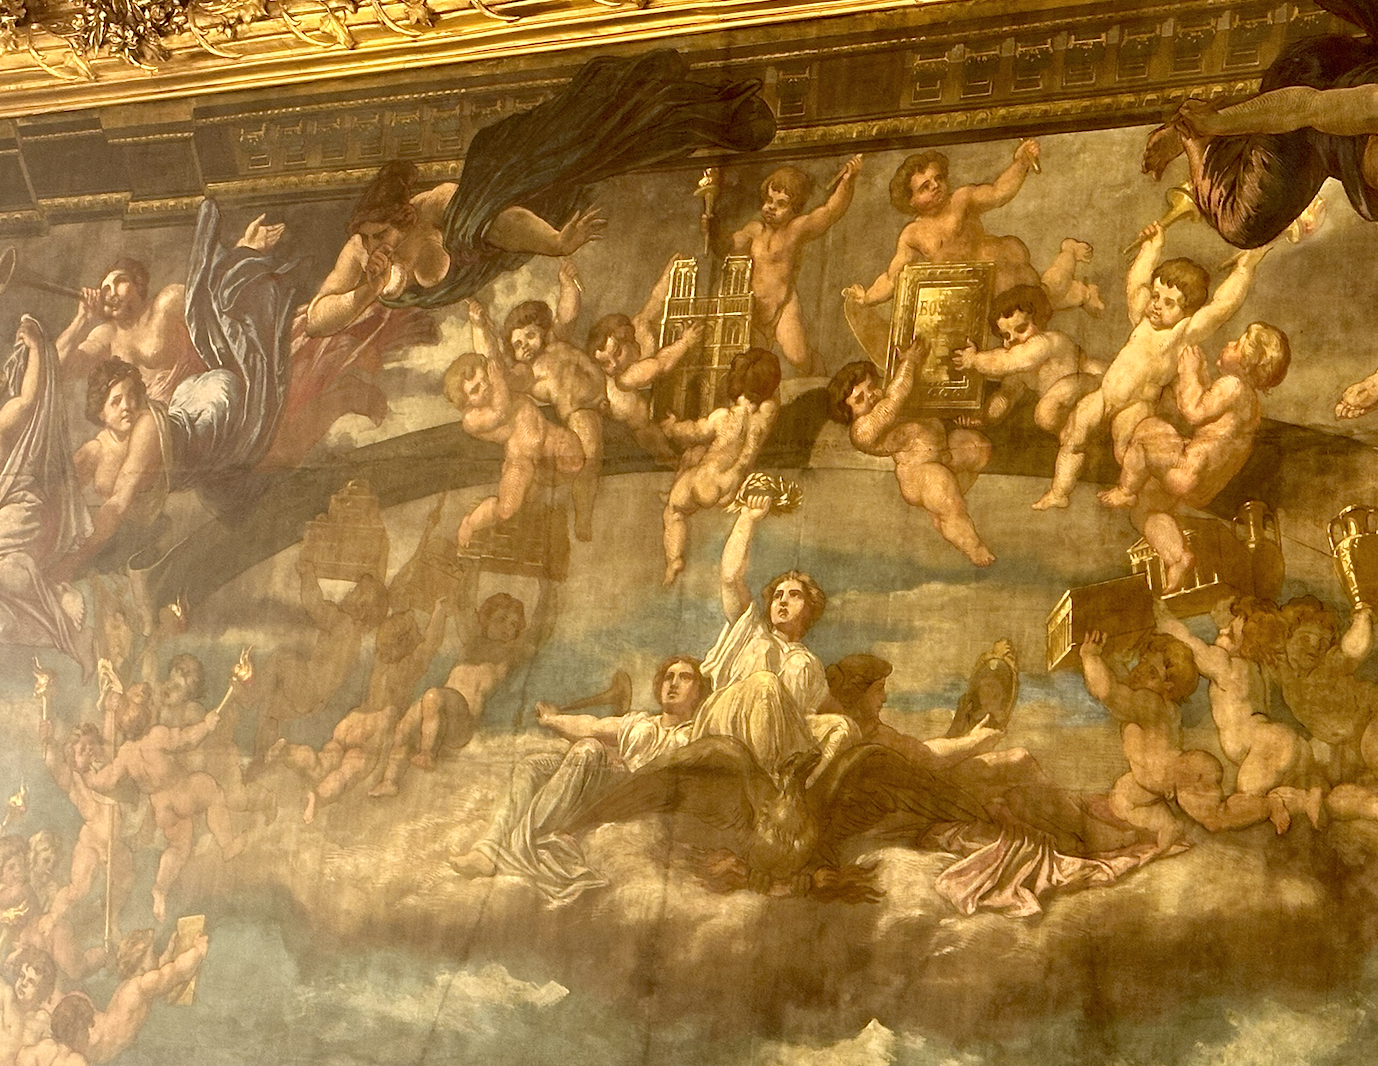
At the top, putti carry the many structures restored under Napoleon III, including Notre Dame, Église Saint-Augustin, and Hotel Bourbon. And in the upper corners
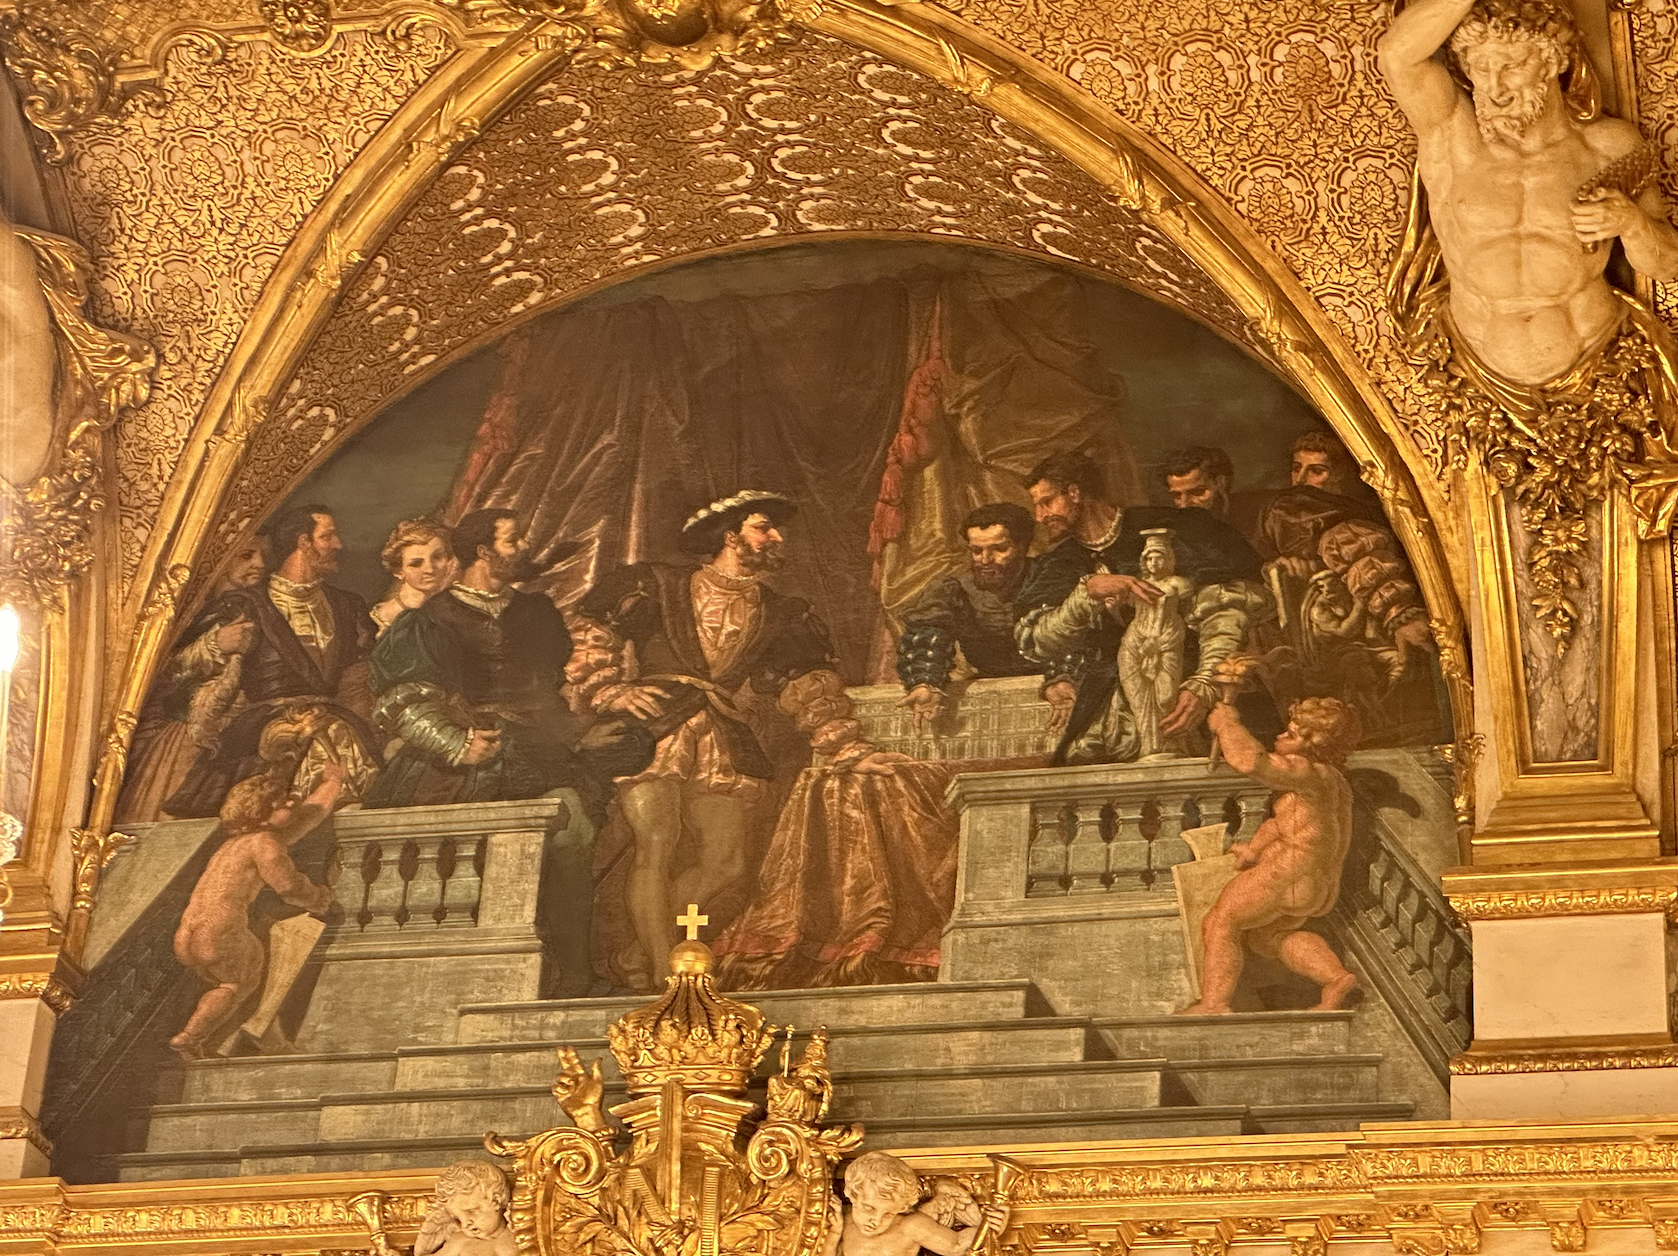
Maréchal also created four semi-circle lunettes depicting the history of building the palace. Beginning on the west wall above the fireplace is the Louvre of François I, who stands in the center looking at Pierre Lescot and a model of the Renaissance Louvre on the western side of the Cour Carrée that he would undertake in 1546. Next to him is Jean Goujon with one of his caryatids he created for the musicians' balcony of the Salle des Caryatids and sculptor Paul Ponce, who in the end hadn’t done anything on the Louvre and may be incorrectly attributed, or the Maréchal took a few liberties. Either way, I have devoted far too many hours to finding out why. Behind François on the left are his son Henri II and the great love of his life, Diane de Poitiers. Poet Clement Marot stands beside her.
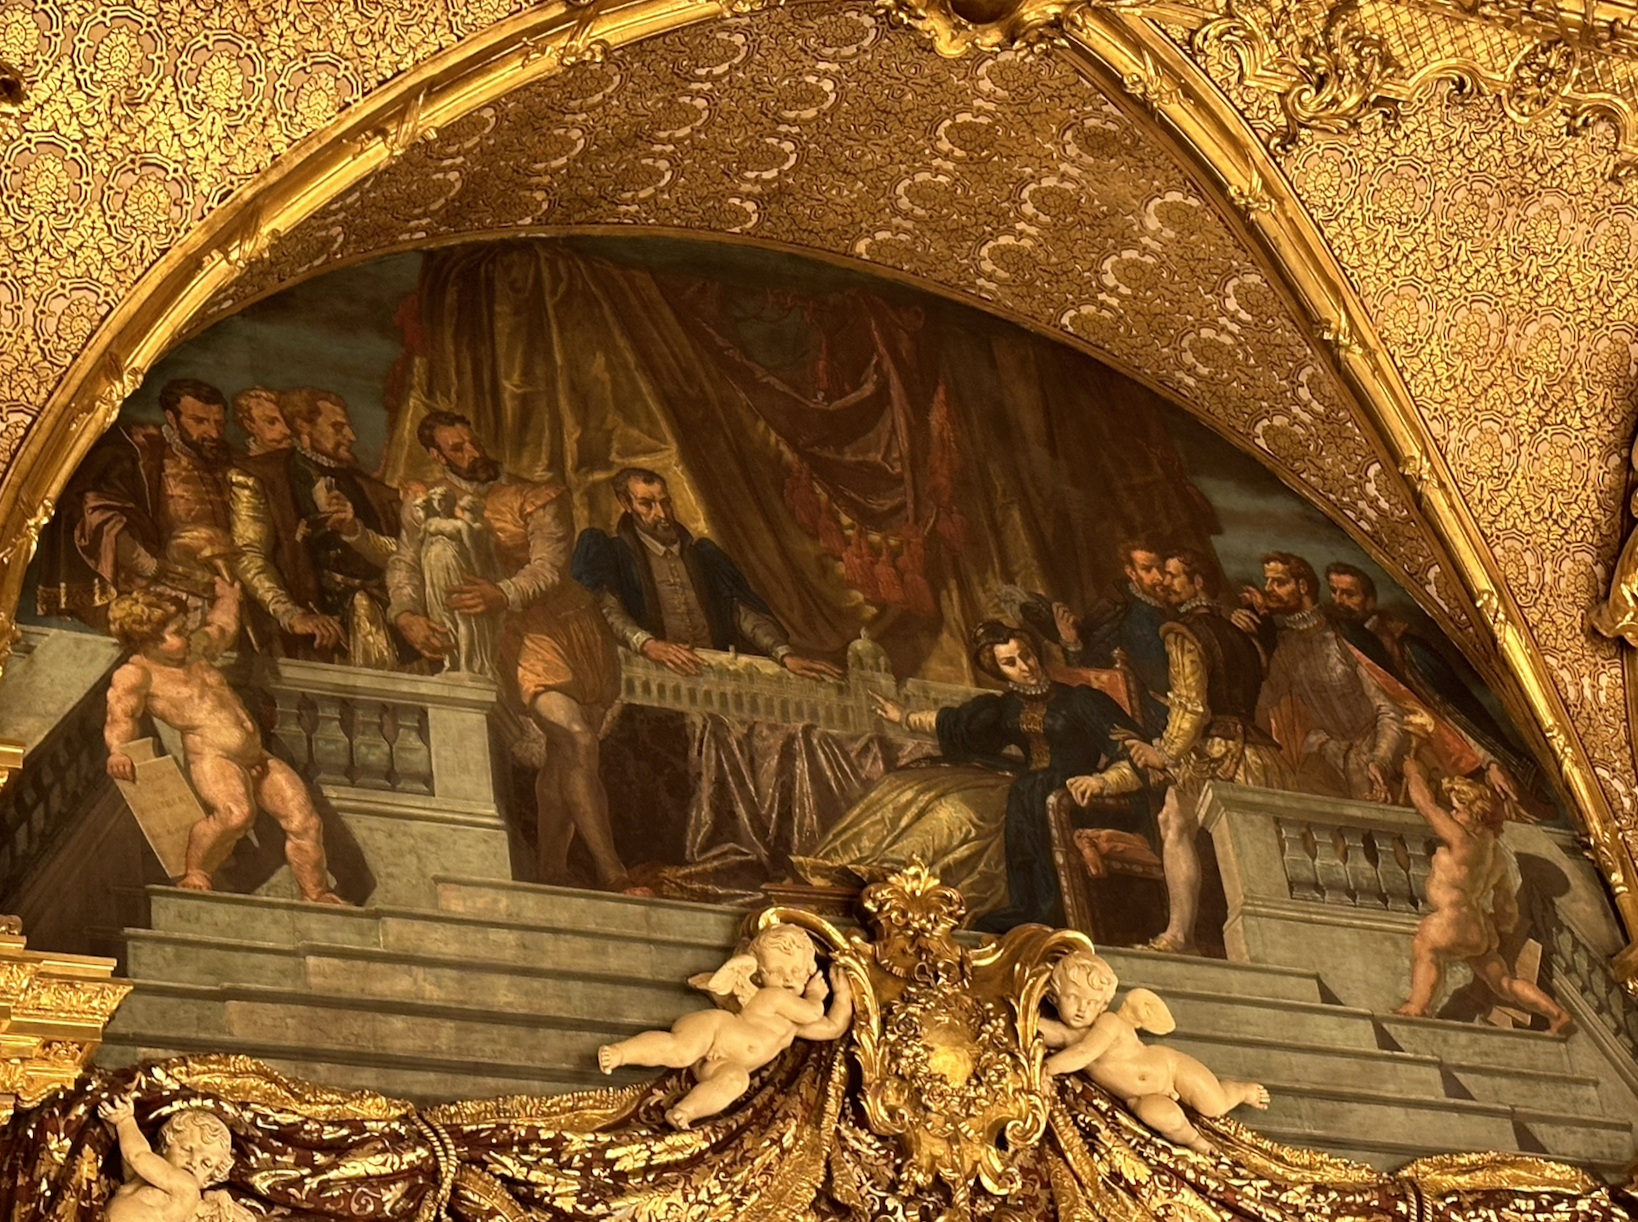
On the south wall is daughter-in-law to François I, Catherine de Medici, who sits in front of the model of the Palais des Tuileries presented by architect Philibert Delorme. On either side, architect Jean Bullant and artists Germain Pillon with his Three Graces and Bernard Palissy stick out among the other artists of her time.
Of course, my favorite, Hot Legs Henri IV, can’t be left out. Above the eastern entrance to the room, Henri IV hides his legs in his voluminous black shorts as he looks at the model for the Bord de l’Eau, what we know as the Grande Galerie. Maximilian, duc de Sully, his bestie, stands behind him as architect Jacques II Androuet du Cerceau explains his plan with Louis Métézeau.
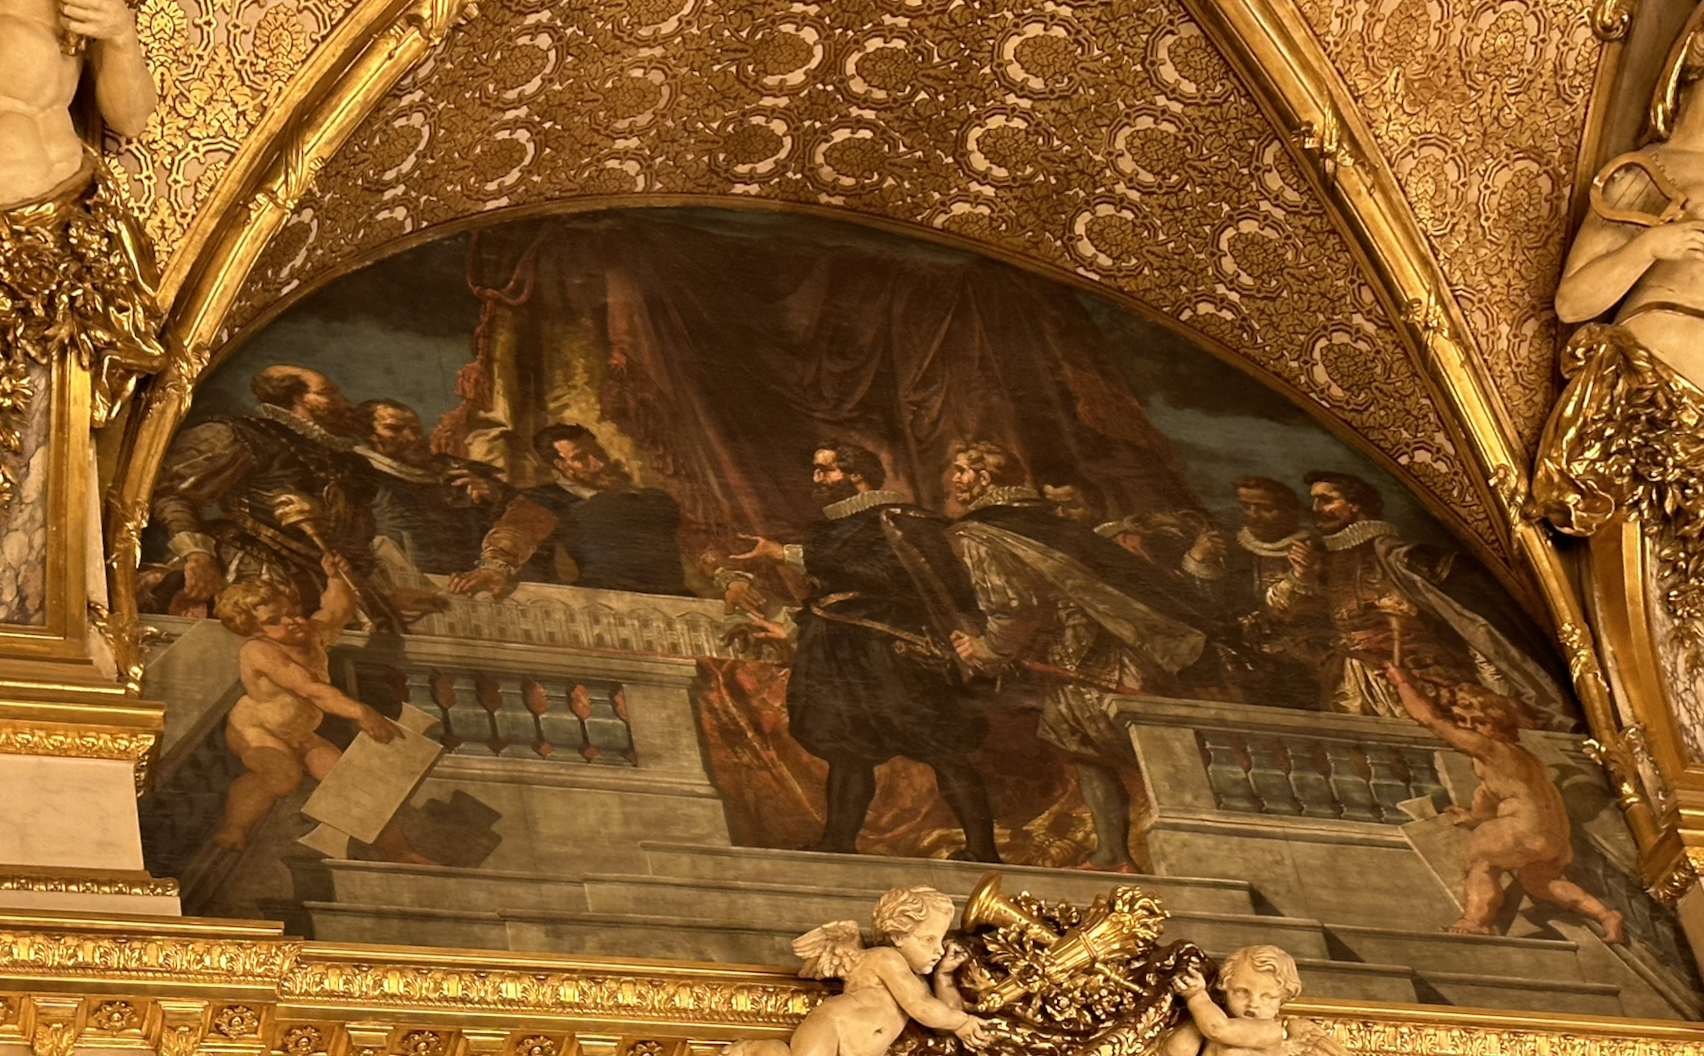
One of the other great mysteries on my list is the painting that was originally created for the north side, which was placed in the musician balcony and was dedicated to the Louvre of Louis XIV. It has been rolled up and stored, and I have yet to track down a photo of what it looks like, but we do know what the scene depicts. Louis XIV stands before the Colonnade of Claude Perrault. Other figures include Antonin de Caumont and Marechal de Gramont. Three ladies round out the scene, all mistresses of the Sun King. Madame de Montespan, Madame de La Valliere, and Madame de Thianges.
Below each semi-circular painting are more sculpted details, including the God of Music, Apollo, under the entrance door. Notice the amazing carton-pierre tapestries pulled back, painted deep red and gold, and held by putti.
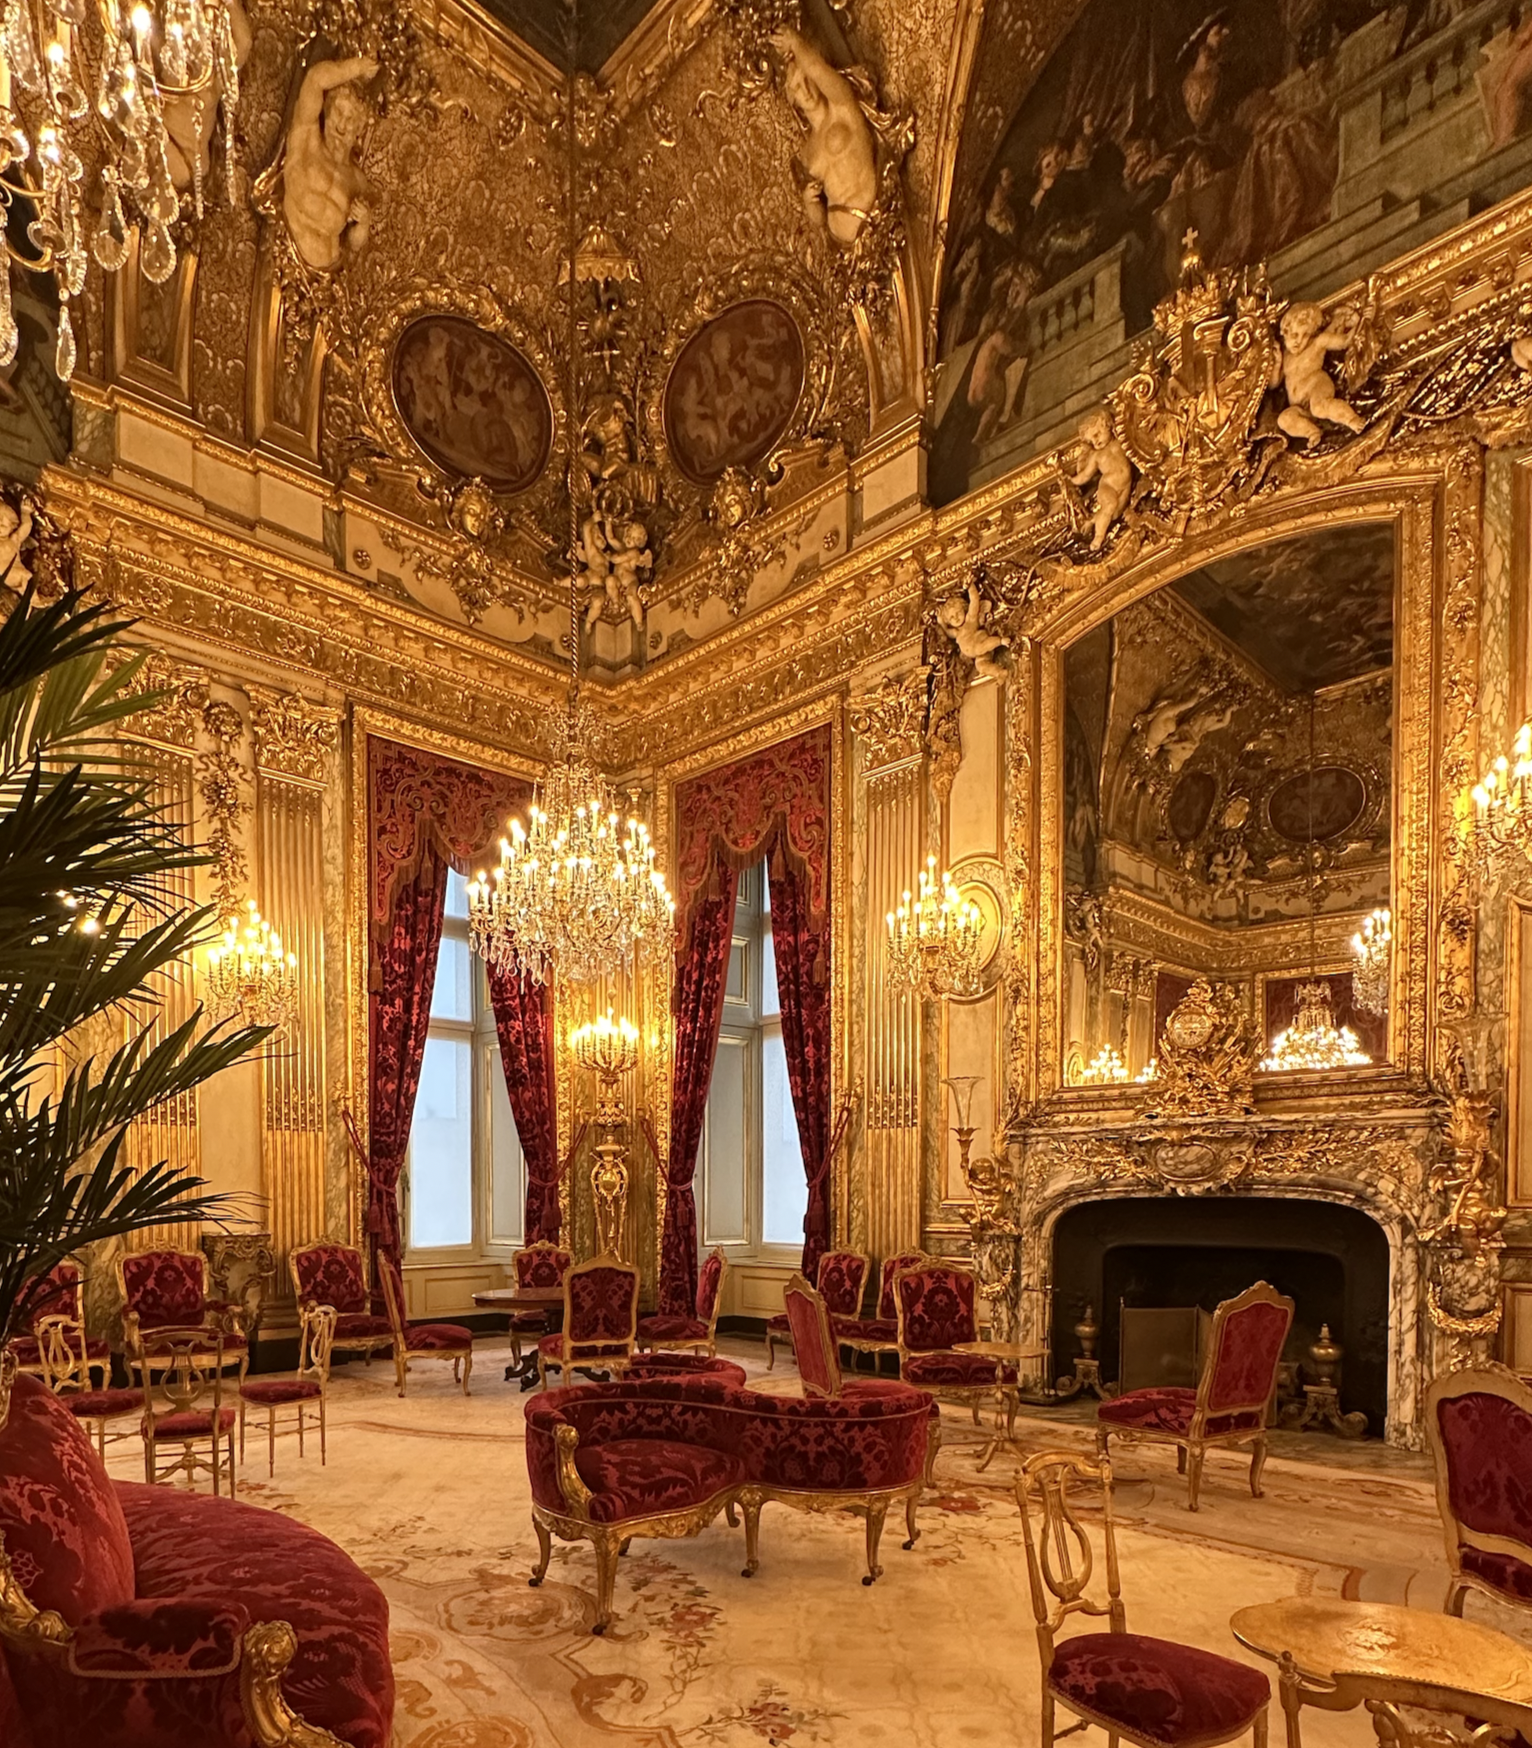
Besides the paintings, one of my favorite things in this room is the fireplace and the mirror above it. The fireplace, made from Breccia Violetta marble carved by René Langlois, is much lighter in color than typical Ancien Régime fireplaces. What really sets this one apart is the gilded items attached to it. Designed, galvanized, and gilded by Charles Christolfe, with assistance from Louis Alphonse Sharp.
Sitting on the mantel is a clock once placed in the Throne Room of the Palais des Tuileries, which survived the May 1871 fire. Created by Charles Crozatier in 1852, the golden sunrays shoot out below the clock while a putti of Mars holds a portrait of Louis XIV and a putti of Cupid looks up adoringly at the Sun King. A copy of the original created by Edmé Hean Gallien in 1754 for Louis XV for the Château de Compiègne.
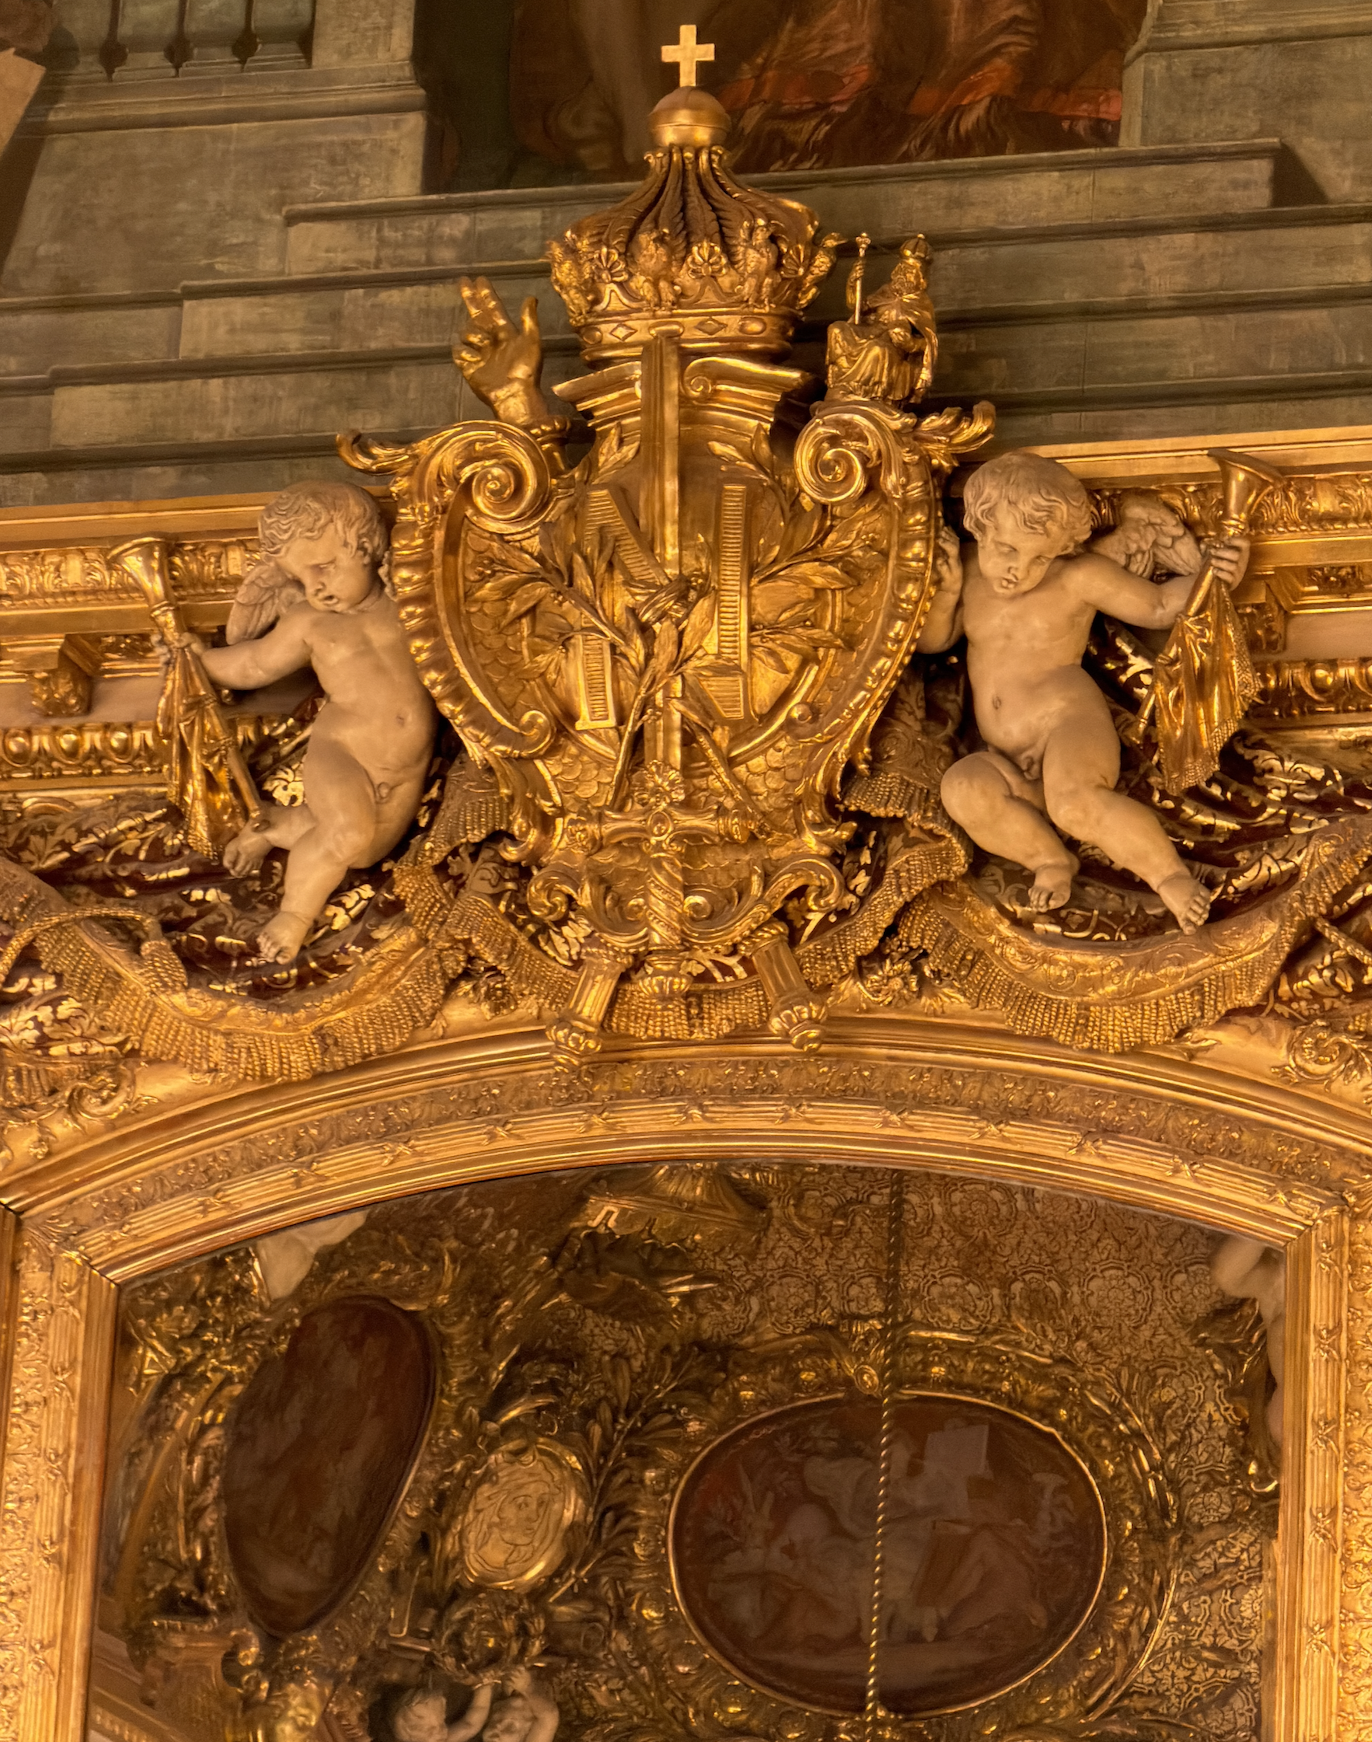
The crowning glory is at the top of the gold-gilded mirror. The Imperial insignia cartouche is surrounded by a laurel wreath and pierced with a sword. On either side are the hand of justice used at Napoleon's coronation and, on the right, the scepter of Charlemagne, dating to the 14th century and also used at Napoleon's coronation. In the center is the crown of Emperor Napoleon III, which no longer exists, but a smaller version of Empress Eugénie was in the Louvre and was stolen on October 19, 2025, but luckily dropped as they fled. The hand of justice is kept a few rooms away, and the scepter of Charlemagne is locked away in the bank for safekeeping.
Through the opening to the left is the small drawing room that opens onto the balcony of the Pavillon Turgot. The ceiling is painted like the sky but is not visible behind the ropes.
The next room can be transformed into a theater stage with 11 rows of chairs seating 265 people, set up in the Grand Salon. The theater ceiling is dedicated to the seasons of flowers by August Gendron, with musical instruments and putti in the vaults. The golden, detailed background is stunning.
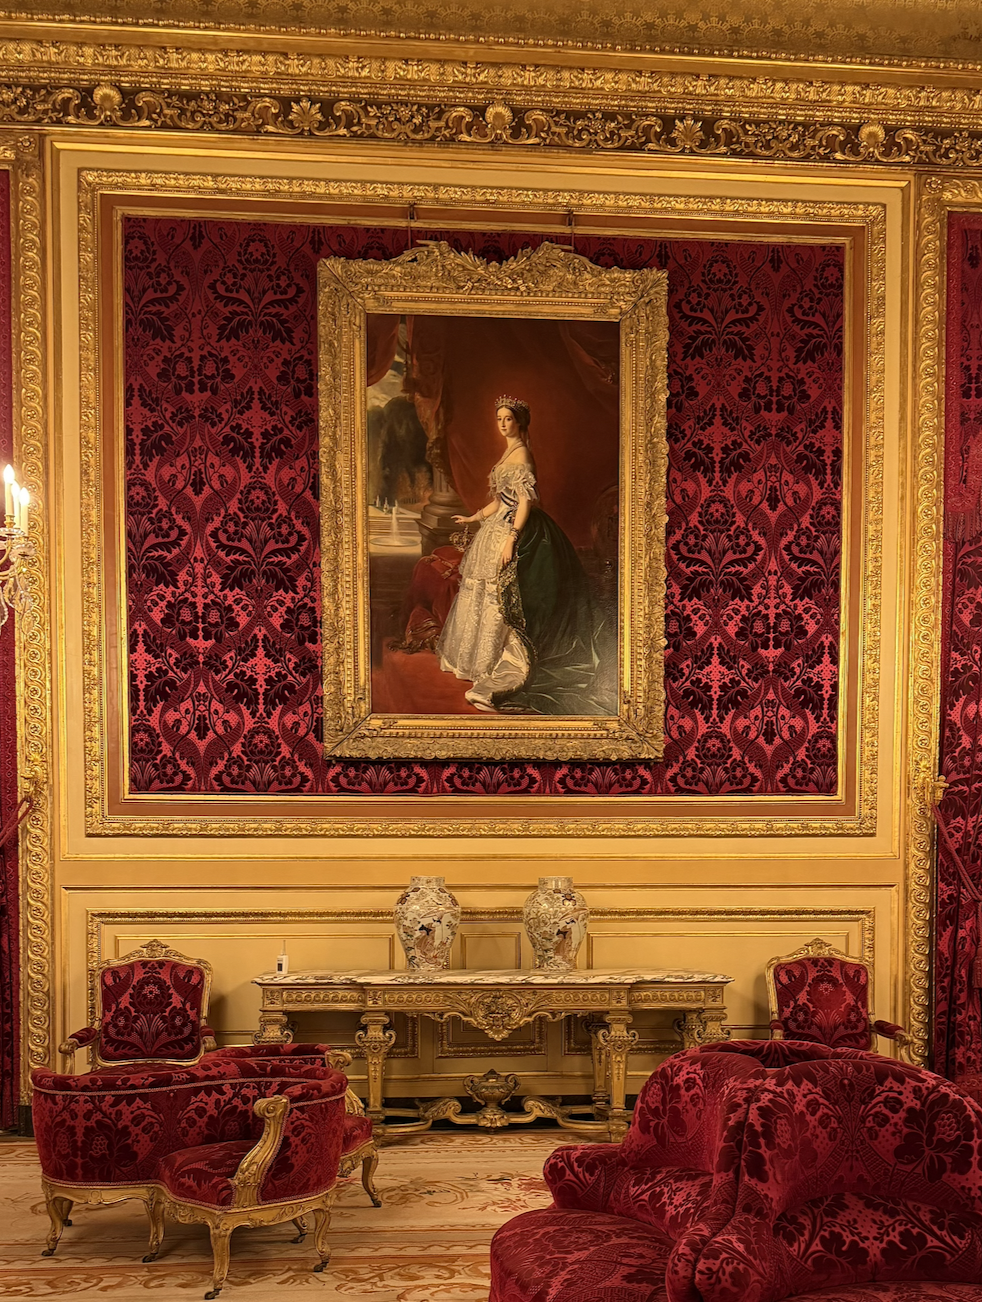
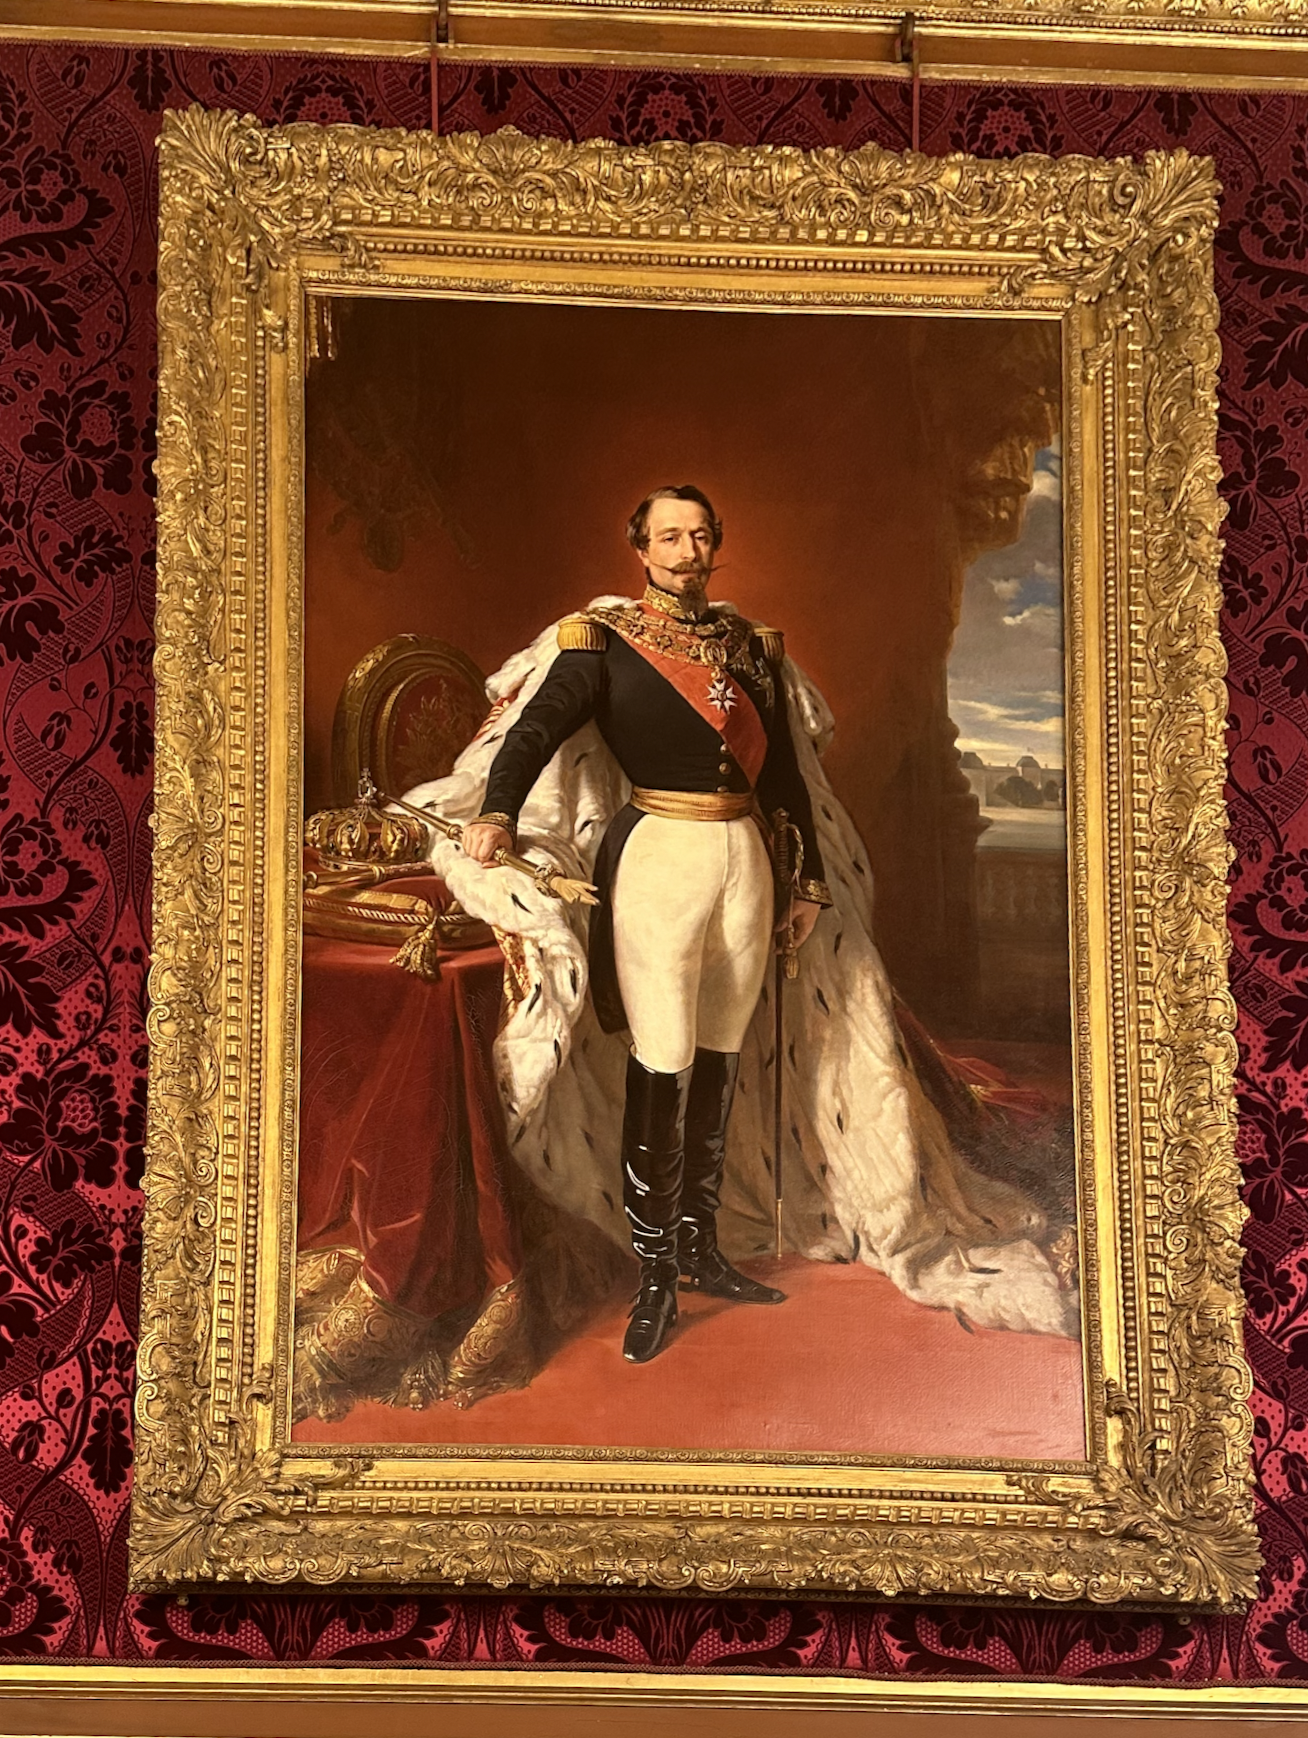
On the walls, you can’t miss the large paintings of Emperor Napoleon III and Empress Eugénie. These are not original to the room and are copies of two portraits by Franz Xaver Winterhalter that hung in the Tuileries. Napoleon III is attributed to Abel Terray, and Eugénie to Pierre Désiré Guillemet. Eugénie is wearing the tiara that was stolen last year.
The furniture in these rooms is original to the space created in the mid-19th century. Chairs, most likely by Alexandre-Georges Fourdinois, including the Indisecret 3-seat chair
The final two rooms can be transformed to work together. The small dining room has imitation Boule wood paneling with gold ornamentation on ebony and tortoiseshell. The wall is painted by C. Heron and Alphonse Forester, who created a trompe l’oeil garden scene with lattice and added a heron.
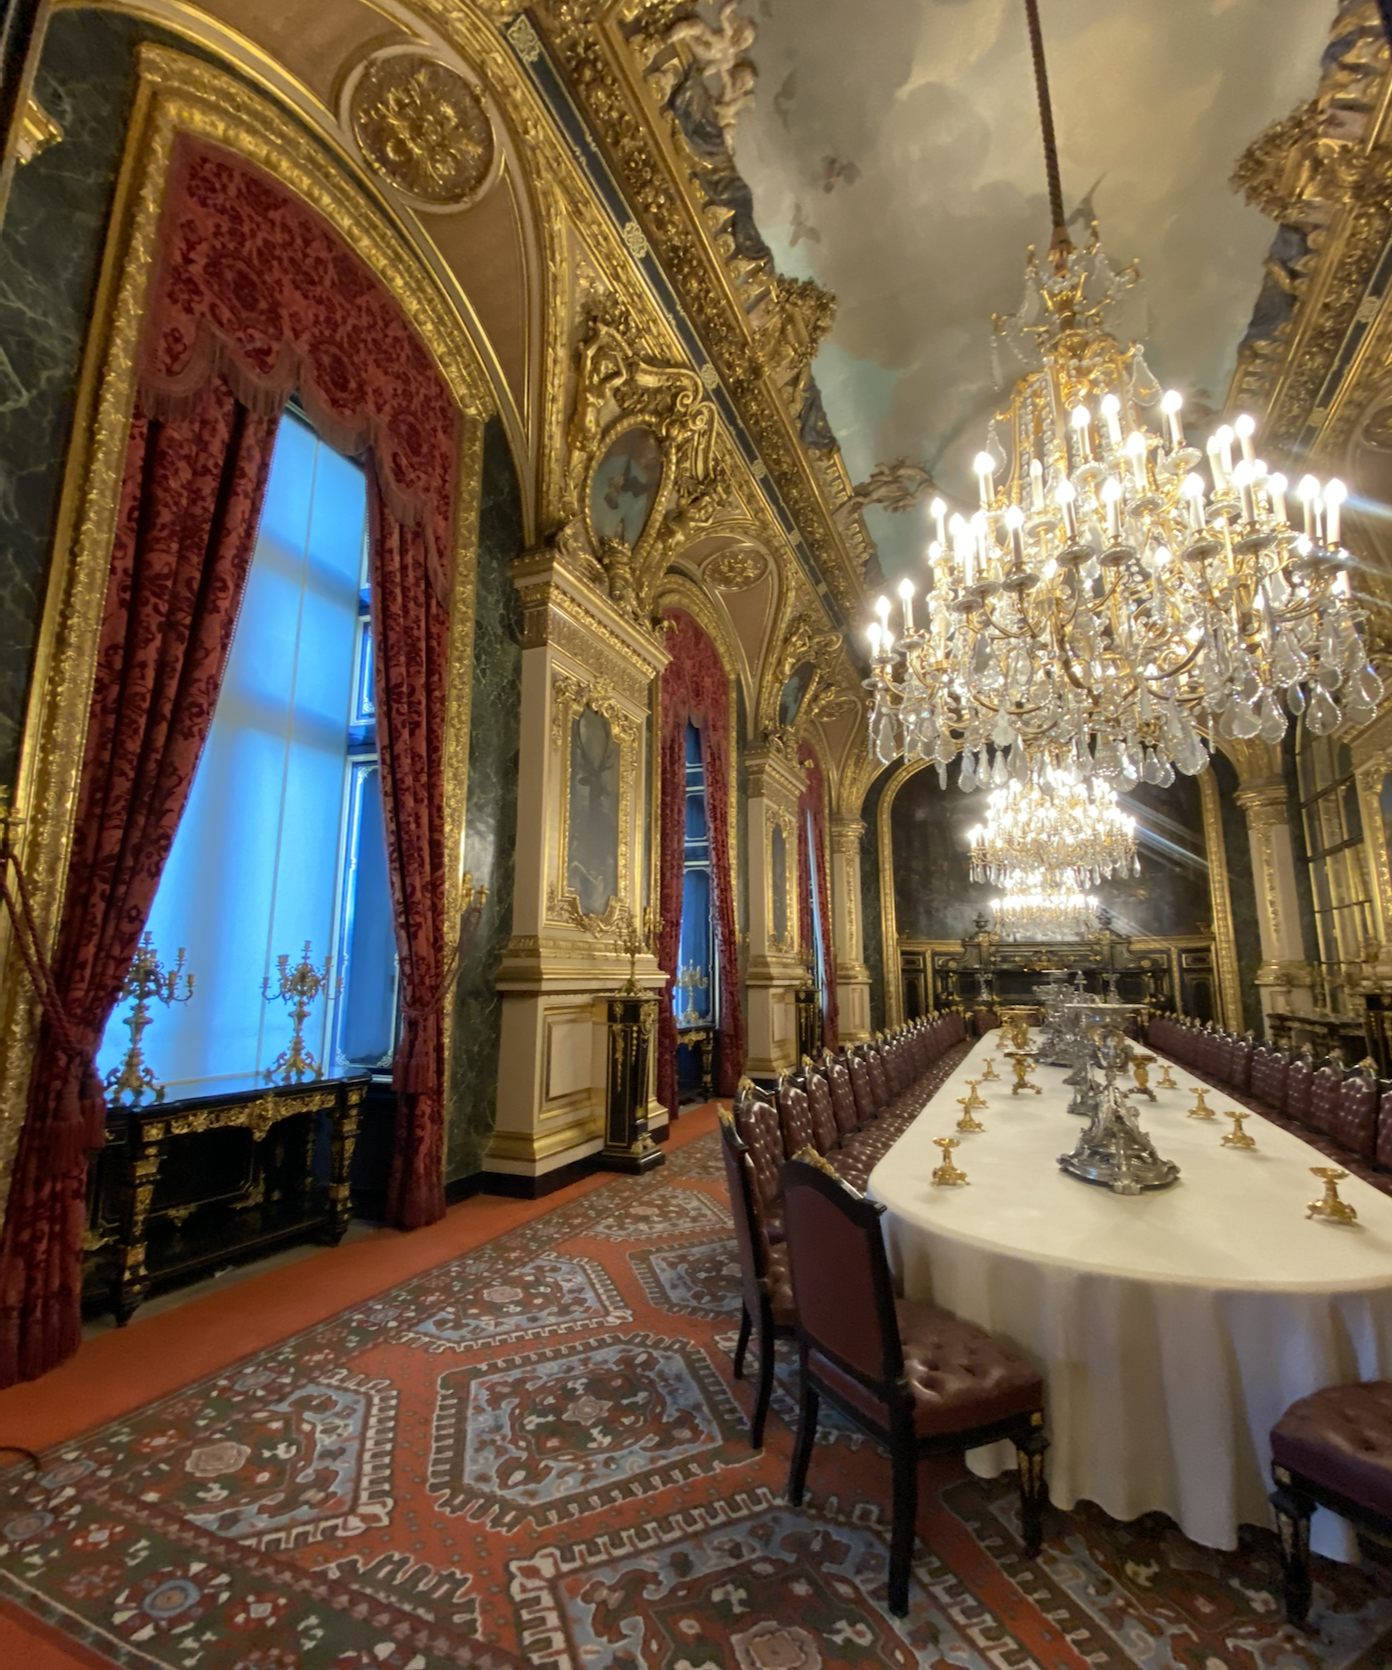
The large dining room is perfect for you and 41 of your friends.
On the table is an incredible set of silver and gold-plated serving pieces made by Charles Christolfe. Commissioned by Achille Fould, Minister of State and the first resident of the apartments. The design includes hunting scenes that continue the theme in the paintings on the wall by Louis-Godefroy Jadin.
The Richelieu wing was inaugurated and became part of the Musée du Louvre on November 18, 1993. Today, it is filled with the Department of Objets d’art on the 1st floor, paintings of the Northern School, and 16th- and 17th-century French paintings on the 2nd floor. The ground floor and basement are mostly filled with French sculpture.
I’ll share the monumental task IM Pei, and multiple architectural firms undertook together to bring what you see today to life.